140 Seaview CT Unit 1202N, Marco Island, FL 34145
- $850,000
- 2
- BD
- 2
- BA
- 844
- SqFt






- Sold Price
- $850,000
- List Price
- $895,000
- Status
- CLOSED
- Days on Market
- 147
- Closing Date
- May 31, 2024
- MLS#
- 223095140
- Subtype
- Residential
- Style
- High Rise (8+)
- Year Built
- 1973
- Bedrooms
- 2
- Bathrooms
- 2
- Full Baths
- 2
- Living Area
- 844
- Subdivision
- Admiralty House
- Neighborhood
- Marco Island
- Building Name
- Admiralty House
- MLS Area Major
- MI01 - Marco Island
Property Description
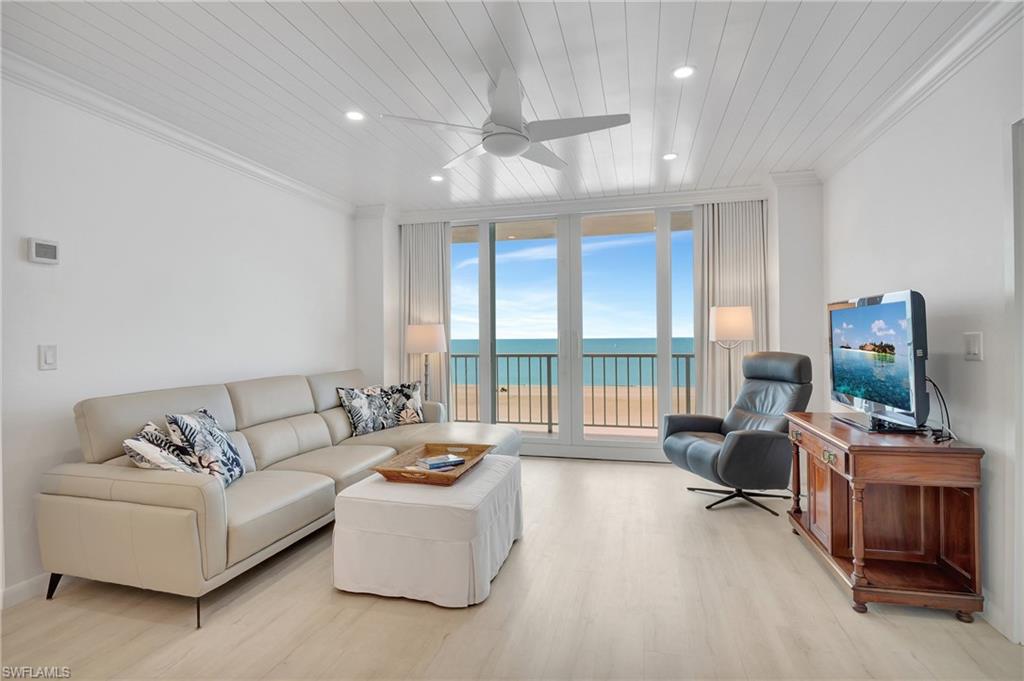
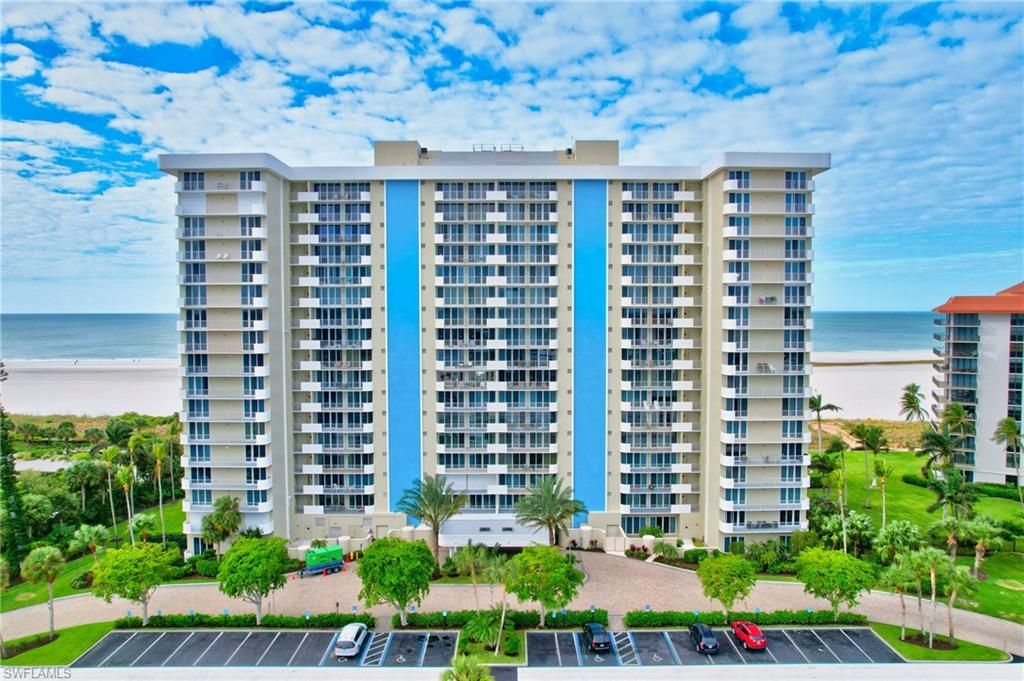
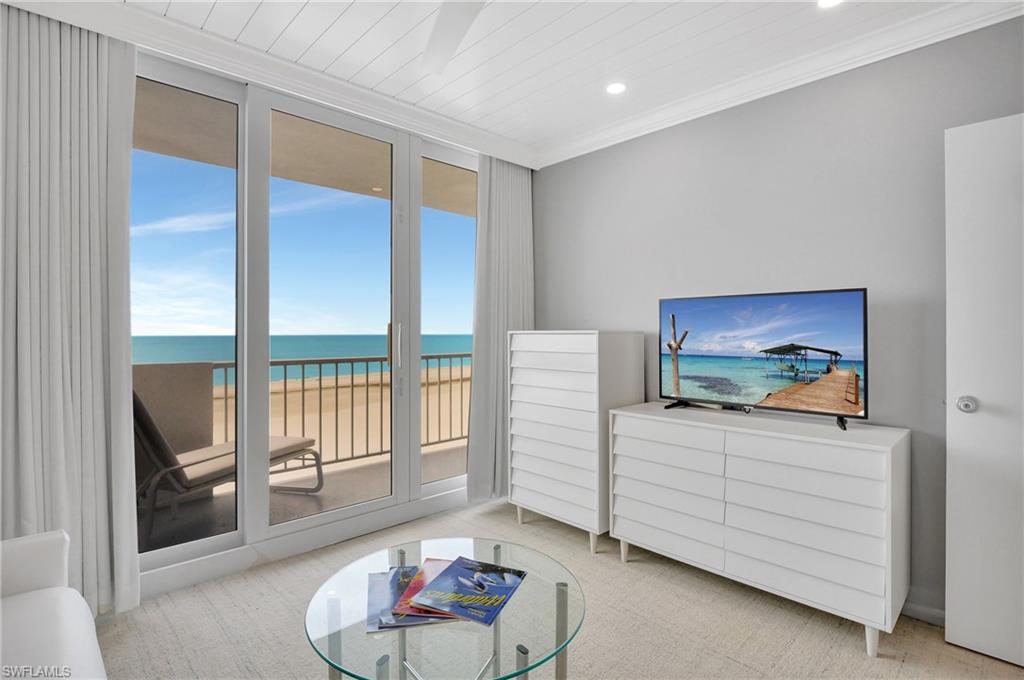
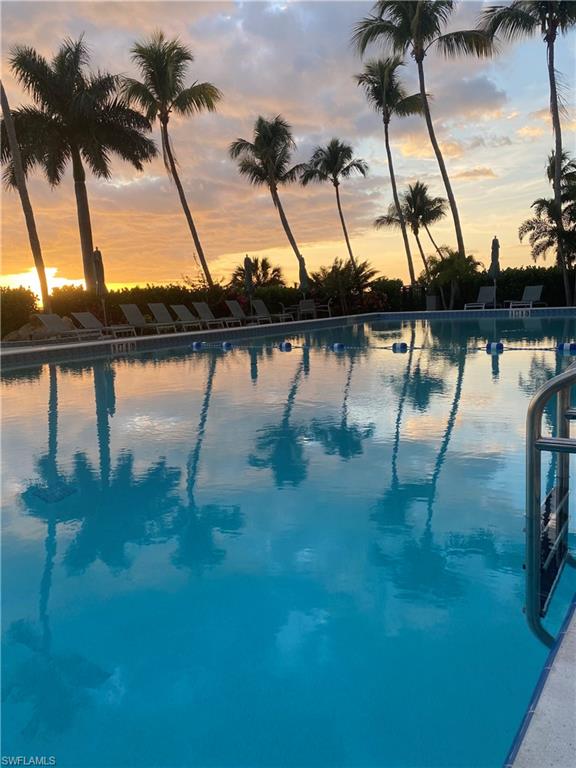
Panoramic beach and Gulf views enjoyed from all rooms. Enjoy expansive unobstructed sunsets year round. Total kitchen renovation includes Sub Zero refrigerator, Wolf induction cook top, and Wolf built in oven. Custom elevated cabinets providing more workspace, Everpure filtration system and Lazy Susan cabinet. Living room and dining area come with luxury vinyl flooring which extends into kitchen and hallway. Both bathrooms have floor to ceiling Porcelain tiles with Marble Mosaic tile on floors. Master bath equipped with walk in shower and heavy barn door style glass doors. Custom vanity, large three door mirrored medicine cabinet along with indented wall providing more room in bedroom. Guest bath has new tub, glass shower doors, and new vanity with extra drawer space. All rooms have upgraded wood ceilings, crown molding, recessed lighting and were recently painted. New digital oversized A/C condenser 2023. Impact Glass windows and sliders in all rooms. No detail missed. An additional 180 square foot balcony providing more living space. Admiralty House has ample reserve funds along with 2 tennis courts, a car wash area, covered parking, and BBQ area. Updated social room brings you out to one of the largest pools in the area.
/u.realgeeks.media/swflregroup/Logo-min.png)
Additional Information
- Amenities
- Beach Access, Common Laundry, Pool, Community Room, Storage, Tennis Court(s), Trash Chute
- Interior Features
- Fire Sprinkler, Window Coverings
- Exterior Features
- Balcony, Open Porch/Lanai, Storage
- Taxes
- $5,825
- Pets
- No
- Building Name
- Admiralty House
- Property Description
- High Rise (8+)
- Flooring
- Carpet, Vinyl
- Appliances
- Electric Cooktop, Dishwasher, Disposal, Microwave, Refrigerator/Freezer, Water Treatment Owned
- Heating
- Central Electric
- Air Conditioning
- Ceiling Fan(s), Central Electric
- Stories
- 1
- Levels
- 1
- Roof
- Built-Up
- Foundation
- Concrete Block
- Parking Features
- Detached Carport
- View
- Gulf, Water
Courtesy of Premiere Plus Realty Company.
Selling Office: Premiere Plus Realty Company.Mortgage Calculator
 The data relating to real estate for sale on this web site comes in part from the Broker Reciprocity Program (BR Program) of M.L.S. of Naples, Inc. Properties listed with brokerage firms other than this company are marked with the BR Program Icon or the BR House Icon and detailed information about them includes the name of the listing brokers. The properties displayed may not be all the properties available through the BR Program. The information provided is for consumers’ personal, non-commercial use and may not be used for any other purpose.