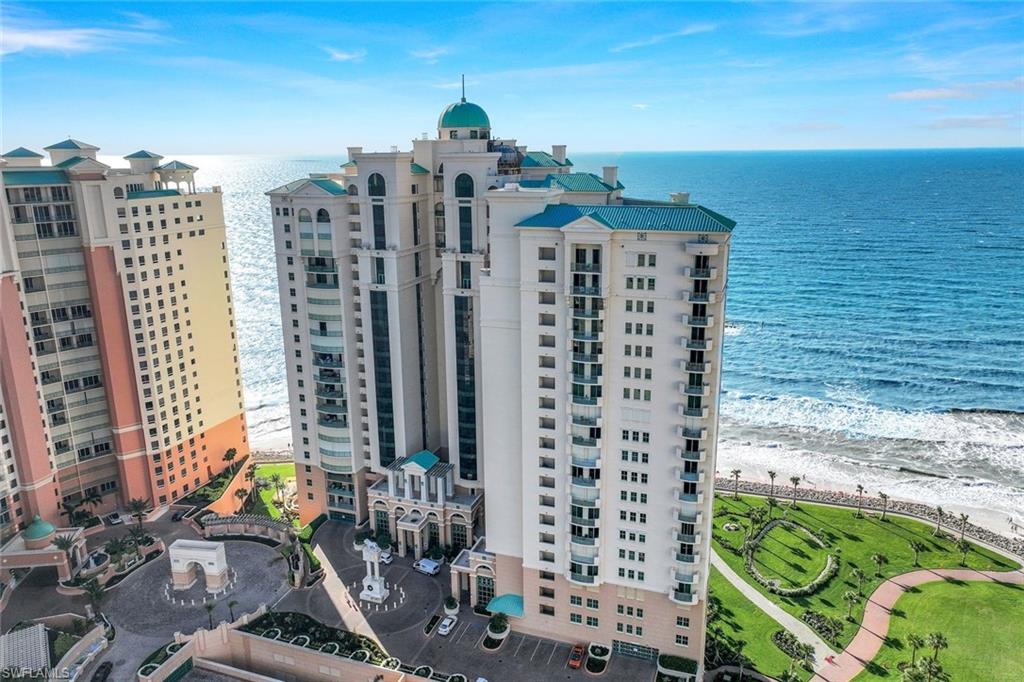
960 Cape Marco DR Unit 1801, Marco Island, FL 34145
- $2,500,000
- 3
- BD
- 3
- BA
- 2,830
- SqFt




- Sold Price
- $2,500,000
- List Price
- $2,850,000
- Status
- CLOSED
- Days on Market
- 105
- Closing Date
- Apr 30, 2024
- MLS#
- 223093830
- Subtype
- Residential
- Style
- High Rise (8+)
- Year Built
- 1988
- Bedrooms
- 3
- Bathrooms
- 3
- Full Baths
- 3
- Living Area
- 2,830
- Subdivision
- Cozumel
- Neighborhood
- Cape Marco
- Building Name
- Cozumel
- MLS Area Major
- MI01 - Marco Island
Property Description
C13306 Spectacular 3 Bedroom, 3 Bath residence on the 18th floor with sweeping views of the Gulf Of Mexico, Marco Islands crescent beach and gorgeous sunsets from the kitchen, living room, dining and primary bedroom. Enjoy sunrise views overlooking the Gulf and the 10,000 islands from the Primary bedroom, and both guest bedrooms. Spacious floor plan with 4 terraces. Primary bedroom features 2 of the terraces, large walk in closet, and a spacious bath with walk in shower and jacuzzi tub. Spacious island kitchen offers eat in and breakfast bar plus formal dining area. End unit residence with great light. Delightfully furnished and meticulously maintained. Cape Marco is a gated, luxury community, offers world class amenities and desirable location. Enjoy tennis and pickleball from the Cape Marco's Sports Center. Cozumel offers spacious fitness room with views of the Gulf, pool and sauna. and of course beach access to enjoy the white, powder sand and shelling galore.
/u.realgeeks.media/swflregroup/Logo-min.png)
Additional Information
- Amenities
- Beach Access, Clubhouse, Pool, Community Room, Spa/Hot Tub, Fitness Center, Storage, Fishing Pier, Sauna, Tennis Court(s), Trash Chute
- Interior Features
- Built-In Cabinets, Foyer, Laundry Tub
- Exterior Features
- Open Porch/Lanai, Outdoor Kitchen
- Taxes
- $18,665
- Pets
- Limits
- Building Name
- Cozumel
- Property Description
- High Rise (8+)
- Flooring
- Carpet, Tile
- Appliances
- Electric Cooktop, Dishwasher, Disposal, Dryer, Grill - Other, Microwave, Refrigerator/Freezer, Washer
- Heating
- Central Electric
- Air Conditioning
- Central Electric
- Stories
- 1
- Levels
- 1
- Roof
- Built-Up
- Foundation
- Concrete Block
- Parking Features
- 1 Assigned, Detached
- Garage Spaces
- 1
- View
- Gulf
Courtesy of John R Wood Properties.
Selling Office: Re/Max Affinity Plus.Mortgage Calculator
 The data relating to real estate for sale on this web site comes in part from the Broker Reciprocity Program (BR Program) of M.L.S. of Naples, Inc. Properties listed with brokerage firms other than this company are marked with the BR Program Icon or the BR House Icon and detailed information about them includes the name of the listing brokers. The properties displayed may not be all the properties available through the BR Program. The information provided is for consumers’ personal, non-commercial use and may not be used for any other purpose.