4021 Gulf Shore BLVD N Unit 203, Naples, FL 34103
- $5,125,000
- 4
- BD
- 4
- BA
- 3,050
- SqFt






- Sold Price
- $5,125,000
- List Price
- $5,395,000
- Status
- CLOSED
- Days on Market
- 56
- Closing Date
- Feb 26, 2024
- MLS#
- 223090705
- Subtype
- Residential
- Style
- High Rise (8+)
- Year Built
- 1995
- Bedrooms
- 4
- Bathrooms
- 4
- Full Baths
- 4
- Living Area
- 3,050
- Subdivision
- Brittany
- Neighborhood
- Park Shore
- Building Name
- Brittany
- MLS Area Major
- NA05 - Seagate Dr to Golf Dr
Property Description
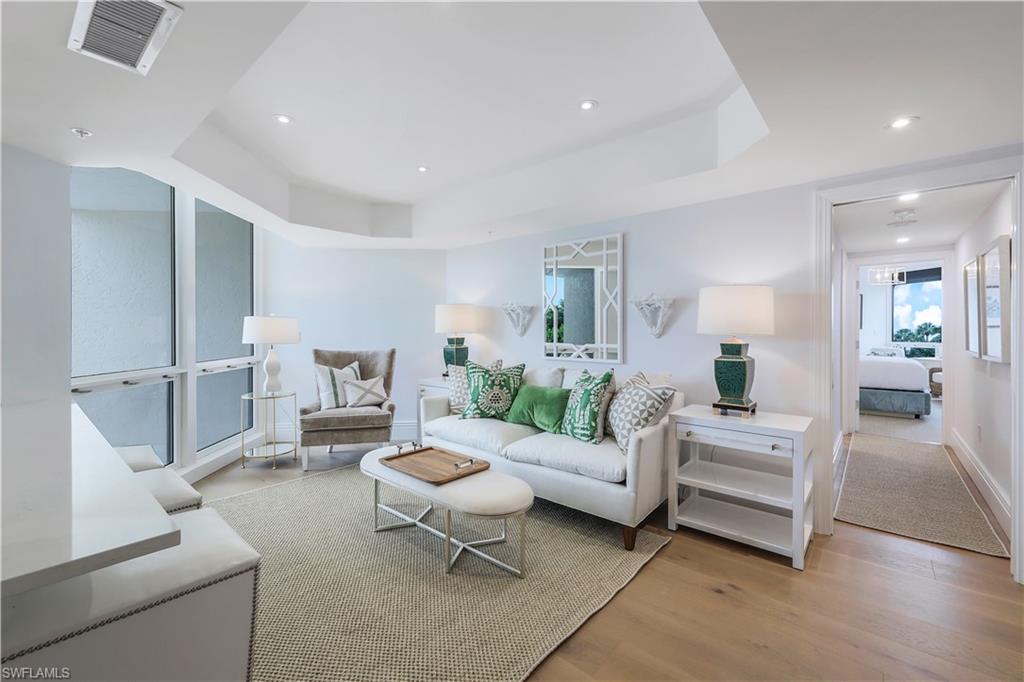
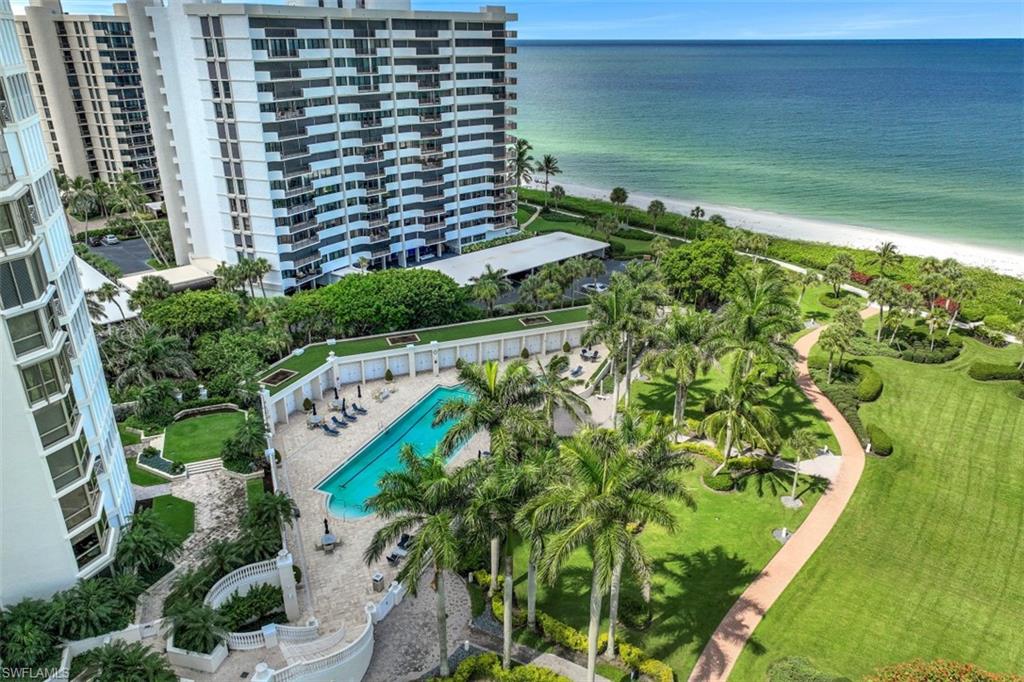
C13120 This extraordinary beachfront residence has been beautifully updated and fully furnished by Joy Tribout Interiors of St Louis. Beginning with enhancements to the original floorplan to complement today’s beach lifestyle, the design team has brought together the highest level of finishes and fixtures to deliver the epitome of luxury and elegance. Encompassing 3,944 total sq ft, the spacious floorplan offers 4 ensuite bedrooms, two covered lanais, and a large great room with adjoining den, well equipped kitchen and dining area which are perfect for entertaining family and guests. The updated kitchen features custom cabinetry with brass pulls, F. Bertazonni stove, and upgraded appliances with extra beverage drawers. With a sweeping view to the Gulf, the primary suite enjoys a spacious and beautifully appointed bath and grand walk- in closet. An added benefit are the extra storage rooms and 2 assigned underground garage spaces. The Brittany offers an updated fitness center, 4 quest suites, tennis courts, beach side lap pool with barbecue pavilion and 24 hour security. Perfectly located within a short stroll to the wonderful restaurants and shops at Venetian Village.
/u.realgeeks.media/swflregroup/Logo-min.png)
Additional Information
- Amenities
- Barbecue, Beach Access, Bike And Jog Path, Bike Storage, Business Center, Pool, Community Room, Spa/Hot Tub, Fitness Center, Storage, Guest Room, Library, Sauna, Sidewalk, Tennis Court(s), Trash Chute, Underground Utility, Car Wash Area
- Interior Features
- Closet Cabinets, Fire Sprinkler, Laundry Tub, Smoke Detectors, Walk-In Closet(s)
- Exterior Features
- Balcony, Open Porch/Lanai, Built-In Gas Fire Pit, Outdoor Kitchen, Outdoor Shower, Tennis Court(s)
- Taxes
- $15,956
- Pets
- Limits
- Building Name
- Brittany
- Property Description
- High Rise (8+)
- Flooring
- Tile, Wood
- Appliances
- Dishwasher, Disposal, Dryer, Microwave, Range, Refrigerator/Icemaker, Self Cleaning Oven, Washer
- Heating
- Central Electric
- Air Conditioning
- Central Electric
- Stories
- 1
- Levels
- 1
- Roof
- Built-Up
- Foundation
- Concrete Block
- Parking Features
- Attached
- Garage Spaces
- 2
- View
- Gulf, Landscaped Area
Courtesy of John R Wood Properties. 239-784-5610
Selling Office: Premier Sotheby's Int'l Realty.Mortgage Calculator
 The data relating to real estate for sale on this web site comes in part from the Broker Reciprocity Program (BR Program) of M.L.S. of Naples, Inc. Properties listed with brokerage firms other than this company are marked with the BR Program Icon or the BR House Icon and detailed information about them includes the name of the listing brokers. The properties displayed may not be all the properties available through the BR Program. The information provided is for consumers’ personal, non-commercial use and may not be used for any other purpose.