1049 Tierra Lago WAY, Naples, FL 34119
- $1,000,000
- 3
- BD
- 2
- BA
- 2,502
- SqFt




- Sold Price
- $1,000,000
- List Price
- $1,098,000
- Status
- CLOSED
- Days on Market
- 146
- Closing Date
- Apr 30, 2024
- MLS#
- 223089937
- Subtype
- Residential
- Style
- Single Family
- Year Built
- 2001
- Bedrooms
- 3
- Bathrooms
- 2
- Full Baths
- 2
- Living Area
- 2,502
- Lot Size
- 16,117
- Acres
- 0.37
- Subdivision
- Tierra Lago
- Neighborhood
- Vineyards
- MLS Area Major
- NA14 -Vanderbilt Rd to Pine Ridge Rd
Property Description
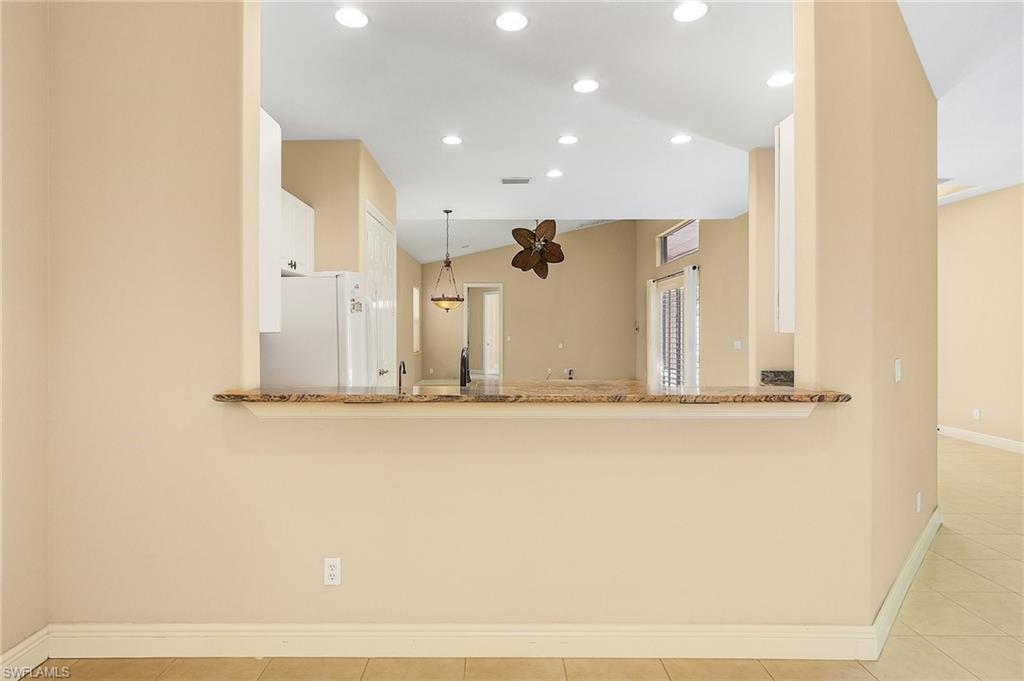
Welcome to Tierra Lago, a prestigious community within the sought-after Vineyards development. This stunning courtyard home offers 3 bedrooms and 2 baths, providing ample space for comfort and relaxation. (Plumbing was left in place in the casita for 3rd bath!)One of the highlights of this magnificent home is the refreshing pool, perfect for unwinding after a long day or hosting gatherings with friends and family. The expansive oversized driveway is ideal for those who love to entertain, providing plenty of space for parking. This property has been well-maintained and just had a NEW ROOF installed! The added convenience of a generator transfer switch guarantees uninterrupted power during any outages. Situated on a tranquil cul-de-sac, this residence offers unparalleled privacy and serenity, allowing you to escape the hustle and bustle of everyday life. The Vineyards offers four levels of membership that offer you the opportunity to indulge in the luxurious amenities such as the exquisite clubhouse, state-of-the-art fitness facility, tennis courts, pickleball courts, and championship golf courses. Close proximity to shopping, beaches and restaurants! (Photos are virtually staged)
/u.realgeeks.media/swflregroup/Logo-min.png)
Additional Information
- Amenities
- Bike And Jog Path, Clubhouse, Pool, Community Room, Spa/Hot Tub, Fitness Center, Full Service Spa, Golf Course, Internet Access, Pickleball, Private Membership, Putting Green, Restaurant, Sidewalk, Tennis Court(s), Underground Utility
- Interior Features
- Built-In Cabinets, Closet Cabinets, Laundry Tub, Smoke Detectors, Tray Ceiling(s), Window Coverings
- Exterior Features
- Screened Lanai/Porch
- Taxes
- $4,882
- HOA Fee
- $1,660
- Property Description
- Single Family
- Flooring
- Carpet, Tile
- Appliances
- Electric Cooktop, Dishwasher, Disposal, Dryer, Microwave, Refrigerator/Icemaker, Washer
- Heating
- Central Electric
- Air Conditioning
- Ceiling Fan(s), Central Electric
- Stories
- 1
- Levels
- 1
- Roof
- Tile
- Foundation
- Concrete Block
- Pool
- Yes
- Parking Features
- Attached
- Garage Spaces
- 2
- Elementary School
- Vineyards Elementary School
- Middle School
- Oakridge Middle School
- High School
- Gulf Coast High School
- View
- Landscaped Area
Courtesy of William Raveis Real Estate.
Selling Office: BHHS Florida Realty.Mortgage Calculator
 The data relating to real estate for sale on this web site comes in part from the Broker Reciprocity Program (BR Program) of M.L.S. of Naples, Inc. Properties listed with brokerage firms other than this company are marked with the BR Program Icon or the BR House Icon and detailed information about them includes the name of the listing brokers. The properties displayed may not be all the properties available through the BR Program. The information provided is for consumers’ personal, non-commercial use and may not be used for any other purpose.