1842 Menorca CT, Marco Island, FL 34145
- $5,600,000
- 4
- BD
- 5.5
- BA
- 4,536
- SqFt




- Sold Price
- $5,600,000
- List Price
- $6,135,000
- Status
- CLOSED
- Days on Market
- 513
- Closing Date
- Aug 06, 2025
- MLS#
- 223089152
- Subtype
- Residential
- Style
- Two Story, Split Level, Single Family
- Year Built
- 2024
- Bedrooms
- 4
- Bathrooms
- 5.5
- Full Baths
- 5
- Half Baths
- 1
- Living Area
- 4,536
- Lot Size
- 12,632
- Acres
- 0.29
- Subdivision
- Marco Island
- Neighborhood
- Marco Island
- MLS Area Major
- MI01 - Marco Island
Property Description
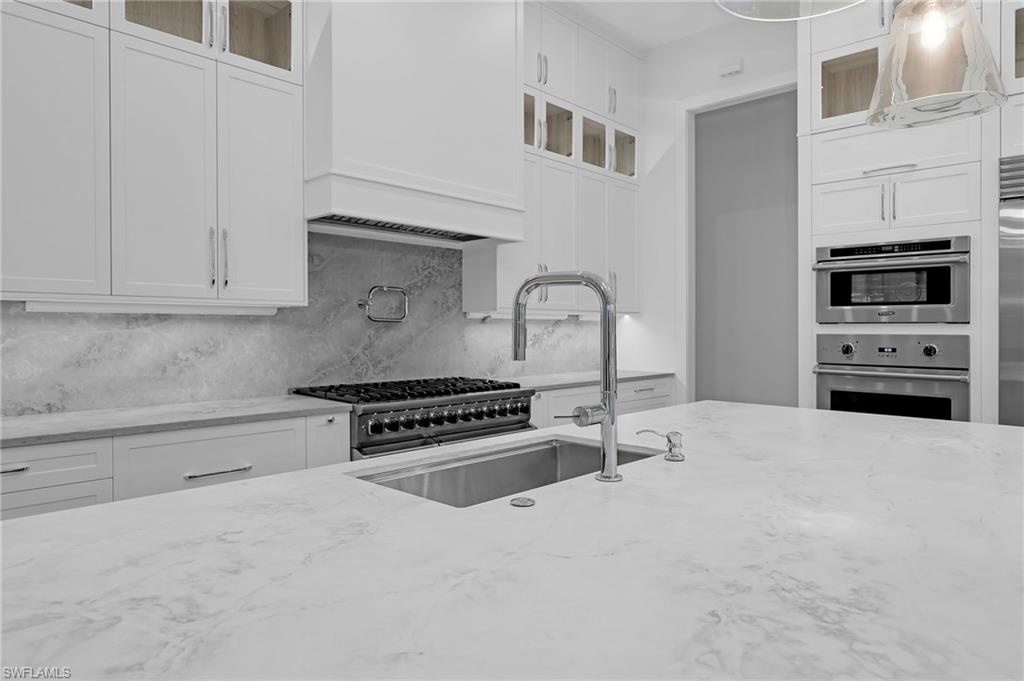
Discover the epitome of luxury living in this spectacular new construction waterfront of Marco Island. Oversized lot with 160' of the newer seawall. This residence is a masterpiece of contemporary design, offering an unparalleled blend of opulence, and coastal charm. Step inside to discover an open-concept living space adorned with 13' high ceilings and an abundance of natural light with lots of windows and doors, all with high-impact glass. Every detail has been meticulously designed to create an atmosphere of refined elegance, from the grand foyer to the expansive living areas that flow effortlessly into the outdoor oasis. The heart of the home features a gourmet kitchen equipped with the latest appliances, custom cabinetry, and premium finishes. The exterior is a haven of relaxation and entertainment. From custom pool/ spa and timeless design. This new construction waterfront home in Marco Island represents the pinnacle of coastal luxury, where modern design, unrivaled amenities, and natural beauty converge to create a residence that transcends the ordinary. Welcome to a life of tranquility on the canals of Marco Island.
/u.realgeeks.media/swflregroup/Logo-min.png)
Additional Information
- Amenities
- None
- Interior Features
- Foyer, Pantry, Pull Down Stairs, Tray Ceiling(s), Volume Ceiling
- Exterior Features
- Outdoor Kitchen
- Taxes
- $7,722
- Property Description
- Two Story, Split Level, Single Family
- Flooring
- Tile, Wood
- Appliances
- Dishwasher, Double Oven, Dryer, Microwave, Range, Refrigerator, Washer
- Heating
- Central Electric
- Air Conditioning
- Central Electric
- Stories
- 2
- Levels
- 2
- Roof
- Tile
- Foundation
- Concrete Block
- Pool
- Yes
- Parking Features
- Attached
- Garage Spaces
- 3
- View
- Canal, Intersecting Canal, Water, Water Feature
Courtesy of Sunrizon Realty.
Selling Office: Harborview Realty Inc.Mortgage Calculator
 The data relating to real estate for sale on this web site comes in part from the Broker Reciprocity Program (BR Program) of M.L.S. of Naples, Inc. Properties listed with brokerage firms other than this company are marked with the BR Program Icon or the BR House Icon and detailed information about them includes the name of the listing brokers. The properties displayed may not be all the properties available through the BR Program. The information provided is for consumers’ personal, non-commercial use and may not be used for any other purpose.