929 Tierra Lago WAY, Naples, FL 34119
- $995,000
- 2
- BD
- 3
- BA
- 2,310
- SqFt






- Sold Price
- $995,000
- List Price
- $995,000
- Status
- CLOSED
- Days on Market
- 100
- Closing Date
- Mar 13, 2024
- MLS#
- 223088811
- Subtype
- Residential
- Style
- Ranch, Single Family
- Year Built
- 1995
- Bedrooms
- 2
- Bathrooms
- 3
- Full Baths
- 3
- Living Area
- 2,310
- Lot Size
- 9,583
- Acres
- 0.22
- Subdivision
- Tierra Lago
- Neighborhood
- Vineyards
- MLS Area Major
- NA14 -Vanderbilt Rd to Pine Ridge Rd
Property Description
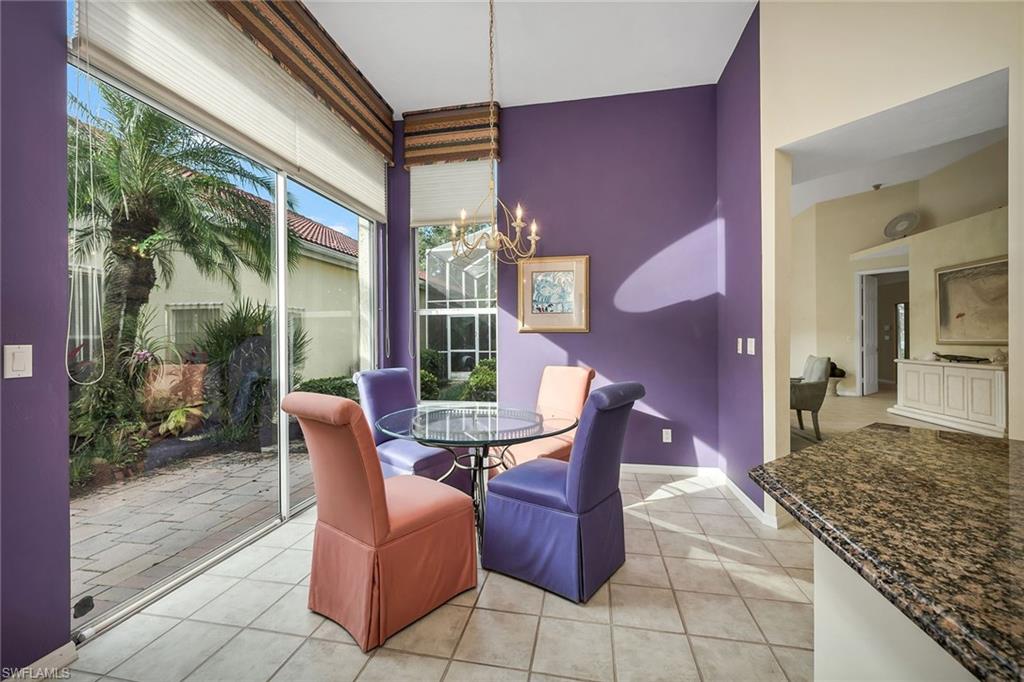
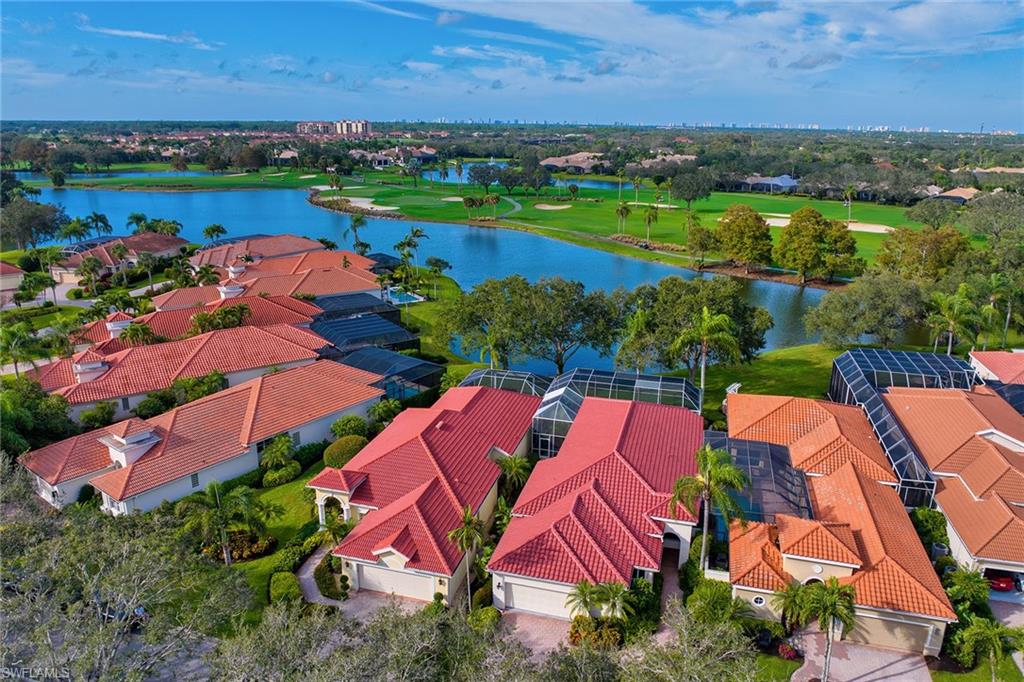
Outstanding views await in this Tierra Lago home in the Vineyards. The home has over 2,300 square feet, tall sliding doors throughout and wide western views across the lake and fairways of the Vineyards golf course from the spacious screened lanai, with pool and interior gardens. From the etched-glass French door entry and the large foyer to the open and bright great room with its wall of windows and volume ceiling. The large, private owner's suite with a seating area and sliding doors out to the covered lanai is fabulous. This floor plan maximizes the spaces and views for enjoyment and living. The guest suite is tucked away for privacy and the den, with its floor-to-ceiling bookcases, can be used for overflow guests with a nearby full bath. The kitchen and breakfast nook look out to a private patio and garden area. Optional memberships to the Vineyards Country Club include a remarkably remodeled clubhouse, new wellness center with spa, gym, lap pool, tennis, pickleball and 36 holes of championship golf.
/u.realgeeks.media/swflregroup/Logo-min.png)
Additional Information
- Amenities
- Bike And Jog Path, Clubhouse, Park, Fitness Center, Golf Course, Private Membership, Sidewalk, Tennis Court(s), Underground Utility
- Interior Features
- Built-In Cabinets, Closet Cabinets, Foyer, French Doors, Laundry Tub, Pantry, Smoke Detectors, Volume Ceiling, Walk-In Closet(s), Window Coverings
- Exterior Features
- Open Porch/Lanai, Screened Lanai/Porch
- Taxes
- $4,427
- HOA Fee
- $1,083
- Property Description
- Ranch, Single Family
- Flooring
- Carpet, Tile
- Appliances
- Dishwasher, Disposal, Dryer, Microwave, Range, Refrigerator/Icemaker, Washer
- Heating
- Central Electric
- Air Conditioning
- Ceiling Fan(s), Central Electric
- Stories
- 1
- Levels
- 1
- Roof
- Tile
- Foundation
- Concrete Block
- Pool
- Yes
- Parking Features
- Driveway Paved, Paved, Attached
- Garage Spaces
- 2
- View
- Golf Course, Lake
Courtesy of Premier Sotheby's Int'l Realty.
Selling Office: William Raveis Real Estate.Mortgage Calculator
 The data relating to real estate for sale on this web site comes in part from the Broker Reciprocity Program (BR Program) of M.L.S. of Naples, Inc. Properties listed with brokerage firms other than this company are marked with the BR Program Icon or the BR House Icon and detailed information about them includes the name of the listing brokers. The properties displayed may not be all the properties available through the BR Program. The information provided is for consumers’ personal, non-commercial use and may not be used for any other purpose.