22662 Forest View DR, Estero, FL 33928
- $405,000
- 3
- BD
- 2
- BA
- 1,593
- SqFt




- Sold Price
- $405,000
- List Price
- $420,000
- Status
- CLOSED
- Days on Market
- 165
- Closing Date
- Jun 04, 2024
- MLS#
- 223088279
- Subtype
- Residential
- Style
- Traditional, Single Family
- Year Built
- 1990
- Bedrooms
- 3
- Bathrooms
- 2
- Full Baths
- 2
- Living Area
- 1,593
- Lot Size
- 8,494
- Acres
- 0.20
- Subdivision
- Fountain Lakes
- Neighborhood
- Fountain Lakes
- MLS Area Major
- ES01 - Estero
Property Description
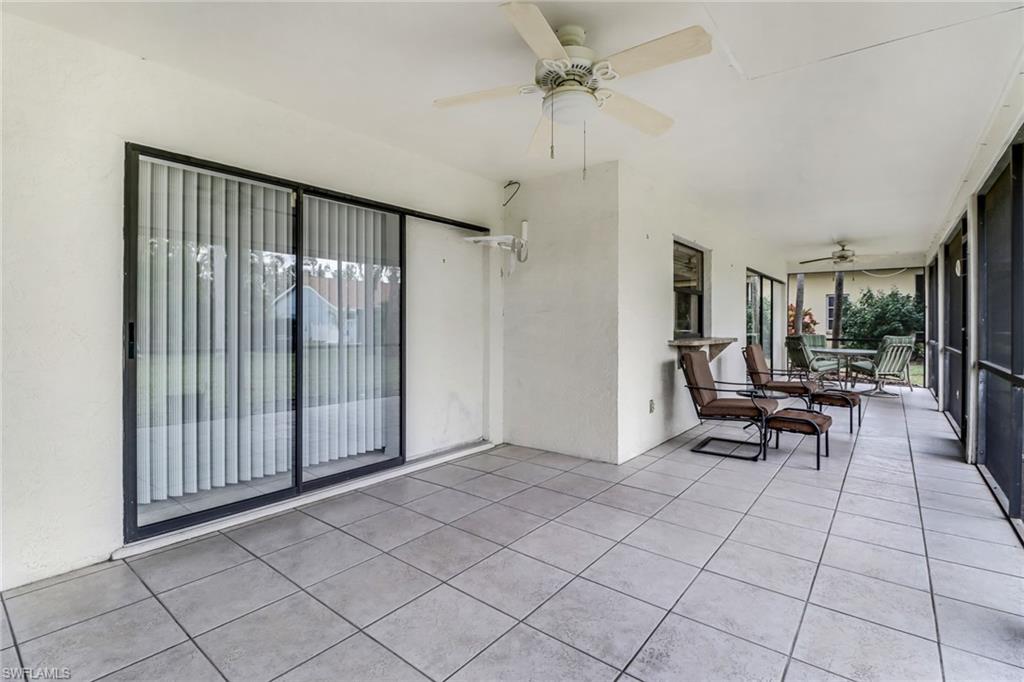
West of US 41 and NOT IN A FLOOD ZONE! This 3 bedroom home located in the gated community of Fountain Lakes is value priced compared to the surrounding homes. Fly a kite with no worries and say goodbye to ugly power lines. This community has underground utilities making if less likely to lose power during a storm or hurricane. This home also offers lush landscaping with plenty of room to add a pool. Walk through a double door entry. and step inside and you will find a tiled entry with carpet in the main living areas. Kitchen area offers plenty of counter space. Other features include a seperate Laundry room, recessed lighting, pocket sliding glass doors with a large screened back patiol. Fountain Lakes has low fees of $305/ quarter with lots of amenities, including bocce ball, pickle ball, shuffleboard, tennis, Coconut, basketball, billiards room, library, heated swimming pool and a 9-hole par 3 golf course. Did I also mention they have an area for RV & Boat storage!! Close to Coconut Point Shopping where you will find Restaurants, Retail shops, Movie Theater and much more. Come and explore the opportunities this home has to offer!
/u.realgeeks.media/swflregroup/Logo-min.png)
Additional Information
- Amenities
- Basketball Court, Barbecue, Bike And Jog Path, Bocce Court, Clubhouse, Park, Pool, Community Room, Fitness Center, Golf Course, Hobby Room, Pickleball, Play Area, Putting Green, Streetlight, Underground Utility
- Interior Features
- Pantry, Smoke Detectors
- Exterior Features
- Screened Lanai/Porch
- Taxes
- $4,011
- HOA Fee
- $380
- Property Description
- Traditional, Single Family
- Zoning
- RM-2
- Flooring
- Carpet, Vinyl
- Appliances
- Dishwasher, Dryer, Microwave, Range, Refrigerator, Washer
- Heating
- Central Electric
- Air Conditioning
- Ceiling Fan(s), Central Electric
- Stories
- 1
- Levels
- 1
- Roof
- Shingle
- Foundation
- Concrete Block
- Parking Features
- Attached
- Garage Spaces
- 2
- Elementary School
- School Choice
- Middle School
- School Choice
- High School
- Sachool Choice
- View
- Landscaped Area
Courtesy of RE/MAX Realty Group.
Selling Office: DomainRealty.com LLC.Mortgage Calculator
 The data relating to real estate for sale on this web site comes in part from the Broker Reciprocity Program (BR Program) of M.L.S. of Naples, Inc. Properties listed with brokerage firms other than this company are marked with the BR Program Icon or the BR House Icon and detailed information about them includes the name of the listing brokers. The properties displayed may not be all the properties available through the BR Program. The information provided is for consumers’ personal, non-commercial use and may not be used for any other purpose.