6550 Ridgewood DR, Naples, FL 34108
- $2,550,000
- 4
- BD
- 4.5
- BA
- 3,960
- SqFt




- Sold Price
- $2,550,000
- List Price
- $2,990,000
- Status
- CLOSED
- Days on Market
- 596
- Closing Date
- Jul 15, 2025
- MLS#
- 223085808
- Subtype
- Residential
- Style
- Two Story, Single Family
- Year Built
- 1980
- Bedrooms
- 4
- Bathrooms
- 4.5
- Full Baths
- 4
- Half Baths
- 1
- Living Area
- 3,960
- Lot Size
- 19,166
- Acres
- 0.44
- Subdivision
- Pelican Bay Woods
- Neighborhood
- Pelican Bay
- MLS Area Major
- NA04 - Pelican Bay Area
Property Description
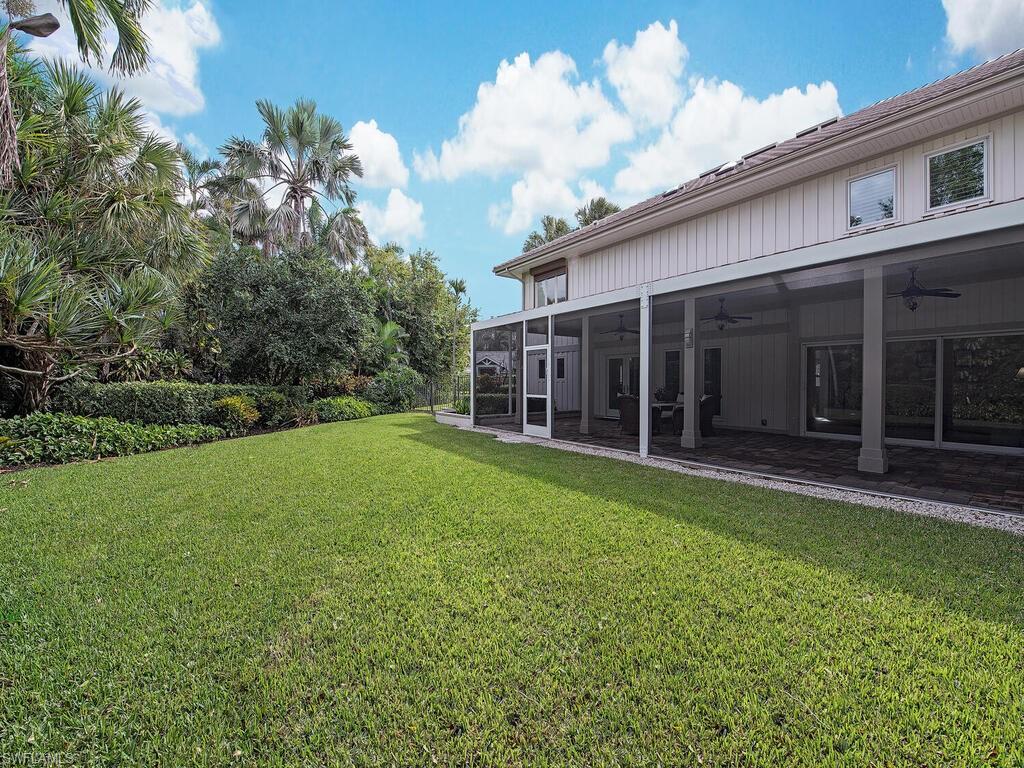
Just reduced again! This gracious two story, four bedroom, former model home was completely remodeled and transformed top to bottom in 2018.The home offers French oak floors throughout, coffered ceilings, new impact patio doors and windows in living room and kitchen, new impact screened- in entertainment porch, luxurious formal dining room with serving bar. The spacious kitchen has a large prep island and attached four seat dining area, thick quartz countertops, several work areas with two sinks, subzero fridge freezer, wine cooler and bar as well as a large walk-in pantry.The oversized garage boasts a large storage closet, a work table, extra fridge and freezer. One bedroom / study with ensuite bath is located downstairs.Up the sweeping stairs case, the large master suite includes a sitting area and a very large walk in closet with built ins. Two other large bedrooms and ensuite baths are also located on the second floor as is the laundry area with sink. The lushly landscaped outside area provides a tasteful well groomed backdrop to this regal home and beyond the lanai, there is sufficient room for a pool and spa. Pelican Bay offers resort amenities to all its owners such as tennis, fitness, community center, private beach w/ dining. Walk to Waterside and Artis.
/u.realgeeks.media/swflregroup/Logo-min.png)
Additional Information
- Amenities
- Beach Club Available, Bike And Jog Path, Clubhouse, Park, Community Room, Fitness Center, Full Service Spa, Golf Course, Internet Access, Pickleball, Private Beach Pavilion, Private Membership, See Remarks, Sidewalk, Streetlight, Tennis Court(s), Underground Utility
- Interior Features
- Bar, Built-In Cabinets, Closet Cabinets, Coffered Ceiling(s), Fireplace, Foyer, Laundry Tub, Pantry, Pull Down Stairs, Smoke Detectors, Walk-In Closet(s), Window Coverings
- Exterior Features
- Screened Lanai/Porch, Storage
- Taxes
- $7,614
- Property Description
- Two Story, Single Family
- Flooring
- Wood
- Appliances
- Electric Cooktop, Dishwasher, Disposal, Double Oven, Dryer, Freezer, Microwave, Range, Refrigerator/Freezer, Refrigerator/Icemaker, Self Cleaning Oven, Wall Oven, Washer, Wine Cooler
- Heating
- Central Electric
- Air Conditioning
- Ceiling Fan(s), Central Electric, Heat Pump, Zoned
- Stories
- 2
- Levels
- 2
- Roof
- Tile
- Parking Features
- Driveway Paved, Guest, Load Space, Paved, Attached
- Garage Spaces
- 2
- View
- Landscaped Area
Courtesy of Andrea Deane & Associates, Inc.
Selling Office: Compass Florida LLC.Mortgage Calculator
 The data relating to real estate for sale on this web site comes in part from the Broker Reciprocity Program (BR Program) of M.L.S. of Naples, Inc. Properties listed with brokerage firms other than this company are marked with the BR Program Icon or the BR House Icon and detailed information about them includes the name of the listing brokers. The properties displayed may not be all the properties available through the BR Program. The information provided is for consumers’ personal, non-commercial use and may not be used for any other purpose.