4110 Lorene DR Unit 306, Estero, FL 33928
- $282,500
- 2
- BD
- 2
- BA
- 968
- SqFt




- Sold Price
- $282,500
- List Price
- $289,900
- Status
- CLOSED
- Days on Market
- 17
- Closing Date
- Dec 22, 2023
- MLS#
- 223084725
- Subtype
- Residential
- Style
- Low Rise (1-3)
- Year Built
- 1995
- Bedrooms
- 2
- Bathrooms
- 2
- Full Baths
- 2
- Living Area
- 968
- Lot Size
- 11,556
- Acres
- 0.27
- Subdivision
- Villages On Court Side
- Neighborhood
- Breckenridge
- Building Name
- Villages On Court Side
- MLS Area Major
- ES01 - Estero
Property Description
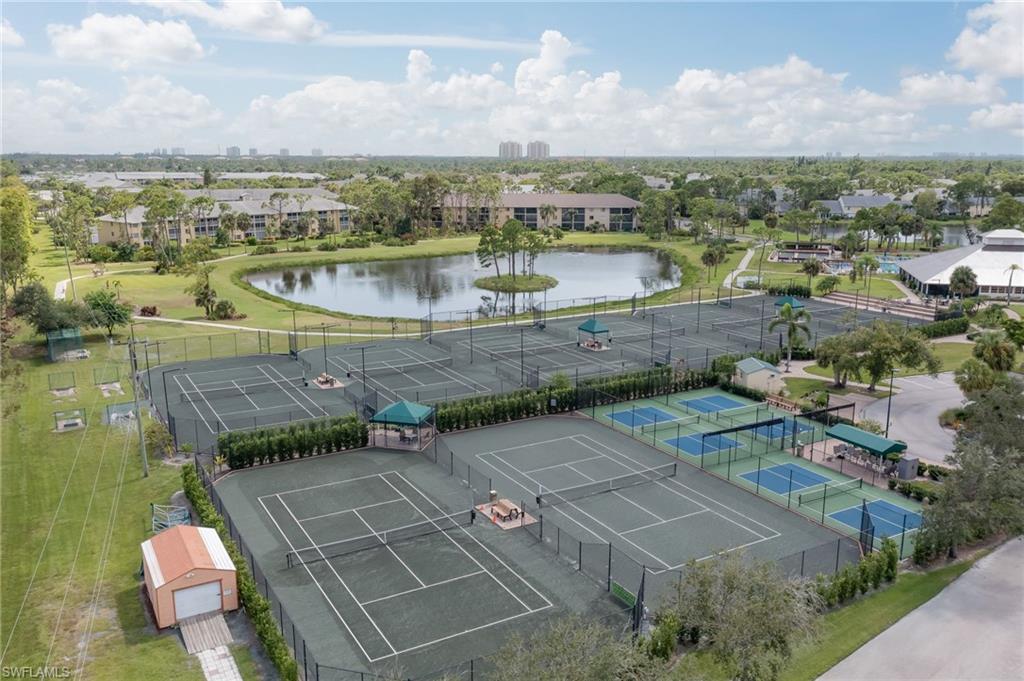
Turnkey top floor Bayview model with a terrific view with furnishings you’ll want to keep. Many upgrades and well maintained. Gorgeous view overlooking the golf course, lake, tennis courts and more. Tasteful laminate in the living area, plantation shutters, updated master bath vanity with granite or quartz countertop. Updated kitchen ceiling eliminating the plastic dome. Stack washer/dryer combo allowing for more usable storage. The large lanai has heavy impact glass sliding doors so it can be used with fresh air or air conditioning. The condo association has a patio area with barbeque grills that is perfect for their numerous community and personal entertaining. Breckenridge is a friendly and socially active community has bundled golf with no cart fees, 5 pools, 8 Har Tru tennis courts, pickle ball, bocce, shuffle board and many activities in the clubhouse. Estero is in the heart of Southwest Florida, only minutes from the airport, beaches, 3 huge shopping malls, restaurants galore, public library and state park. Short drive to Naples or Fort Myers. 5G WiFi is included. Please view this home using the MATTERPORT virtual tour.
/u.realgeeks.media/swflregroup/Logo-min.png)
Additional Information
- Amenities
- Bike And Jog Path, Boat Storage, Bocce Court, Clubhouse, Pool, Community Room, Storage, Golf Course, Internet Access, Library, Pickleball, Play Area, Putting Green, Shuffleboard Court, Sidewalk, Streetlight, Tennis Court(s), Underground Utility, Car Wash Area
- Interior Features
- Built-In Cabinets, Cathedral Ceiling(s), Custom Mirrors, Foyer, Smoke Detectors, Walk-In Closet(s), Window Coverings
- Exterior Features
- Glass Porch, Storage, Tennis Court(s)
- Taxes
- $2,361
- Pets
- With Approval
- Building Name
- Villages On Court Side
- Property Description
- Low Rise (1-3)
- Flooring
- Carpet, Laminate, Tile
- Appliances
- Dishwasher, Disposal, Dryer, Microwave, Range, Refrigerator, Washer
- Heating
- Central Electric
- Air Conditioning
- Ceiling Fan(s), Central Electric
- Stories
- 1
- Levels
- 1
- Roof
- Shingle
- Foundation
- Concrete Block
- Parking Features
- 1 Assigned, Covered, Driveway Paved, Detached Carport
- View
- Golf Course, Lake, Landscaped Area, Pool/Club
Courtesy of RE/MAX Realty Group.
Selling Office: Berkshire Hathaway FL Realty.Mortgage Calculator
 The data relating to real estate for sale on this web site comes in part from the Broker Reciprocity Program (BR Program) of M.L.S. of Naples, Inc. Properties listed with brokerage firms other than this company are marked with the BR Program Icon or the BR House Icon and detailed information about them includes the name of the listing brokers. The properties displayed may not be all the properties available through the BR Program. The information provided is for consumers’ personal, non-commercial use and may not be used for any other purpose.