8787 Bay Colony DR Unit 1604, Naples, FL 34108
- $6,095,000
- 3
- BD
- 3.5
- BA
- 3,415
- SqFt






- Sold Price
- $6,095,000
- List Price
- $6,095,000
- Status
- CLOSED
- Days on Market
- 27
- Closing Date
- Jan 19, 2024
- MLS#
- 223084296
- Subtype
- Residential
- Style
- High Rise (8+)
- Year Built
- 2002
- Bedrooms
- 3
- Bathrooms
- 3.5
- Full Baths
- 3
- Half Baths
- 1
- Living Area
- 3,415
- Subdivision
- Trieste At Bay Colony
- Neighborhood
- Pelican Bay
- Building Name
- Trieste At Bay Colony
- MLS Area Major
- NA04 - Pelican Bay Area
Property Description
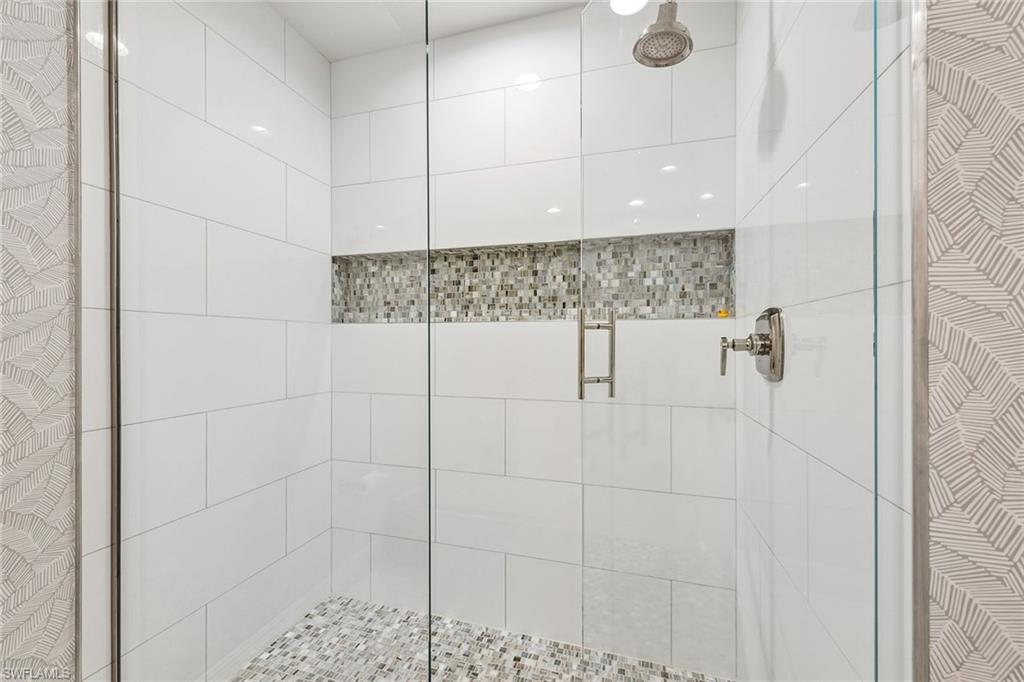
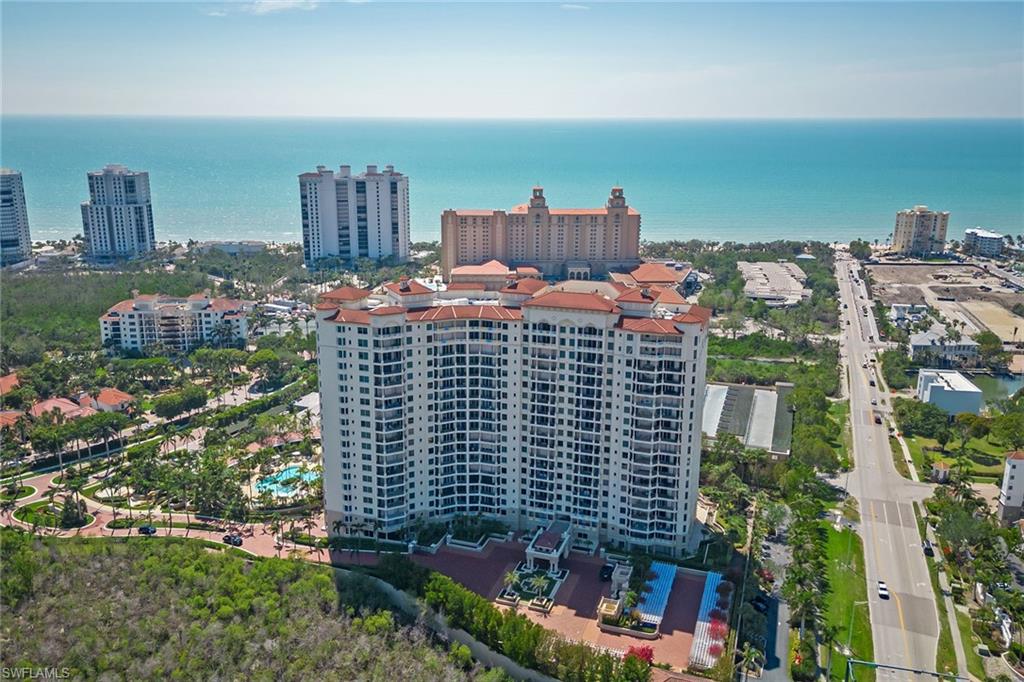
Gorgeous high-floor three-bedroom plus den, 3.5-bath gulf view designer renovation with custom finishes and upgrades throughout. Your private foyer welcomes you into an expansive living and entertaining space highlighted by designer light fixtures, custom ceiling trim, and the finest decor choices. The renovated kitchen design features Wolf and Sub-Zero appliances, Brookhaven cabinetry and neutral soothing solid surface countertops. The spa-inspired primary bath features an oversized shower, dual vanities and professionally designed lighting and a separate standalone soaking tub. Your friends and family can enjoy maximum privacy in two spacious guest suites with en-suite baths. Trieste has completed refreshing upgrades to common areas and residents enjoy a geo-heated tropical pool, fitness room, social room, library and staffed front desk in the lobby. Experience Bay Colony and Pelican Bay beach clubs with attended beach services or work on your serve at Bay Colony Tennis Club.
/u.realgeeks.media/swflregroup/Logo-min.png)
Additional Information
- Amenities
- Beach - Private, Beach Access, Beach Club Included, Bike Storage, Pool, Community Room, Spa/Hot Tub, Fitness Center, Private Beach Pavilion, Private Membership, Restaurant, Sidewalk, Streetlight, Tennis Court(s), Trash Chute
- Interior Features
- Foyer, Laundry Tub, Pantry
- Exterior Features
- Screened Balcony, Screened Lanai/Porch
- Taxes
- $24,087
- HOA Fee
- $5,100
- Pets
- Limits
- Building Name
- Trieste At Bay Colony
- Property Description
- High Rise (8+)
- Flooring
- Marble
- Appliances
- Electric Cooktop, Dishwasher, Disposal, Dryer, Microwave, Refrigerator/Freezer, Washer
- Heating
- Central Electric
- Air Conditioning
- Central Electric
- Stories
- 1
- Levels
- 1
- Roof
- Built-Up
- Foundation
- Concrete Block
- Parking Features
- 2 Assigned, Attached
- Garage Spaces
- 2
- View
- Gulf, Gulf and Bay, Landscaped Area
Courtesy of Premier Sotheby's Int'l Realty.
Selling Office: Downing Frye Realty Inc..Mortgage Calculator
 The data relating to real estate for sale on this web site comes in part from the Broker Reciprocity Program (BR Program) of M.L.S. of Naples, Inc. Properties listed with brokerage firms other than this company are marked with the BR Program Icon or the BR House Icon and detailed information about them includes the name of the listing brokers. The properties displayed may not be all the properties available through the BR Program. The information provided is for consumers’ personal, non-commercial use and may not be used for any other purpose.