27911 Hacienda East BLVD Unit 217D, Bonita Springs, FL 34135
- $438,000
- 2
- BD
- 2.5
- BA
- 1,688
- SqFt




- Sold Price
- $438,000
- List Price
- $463,000
- Status
- CLOSED
- Days on Market
- 75
- Closing Date
- Jan 31, 2024
- MLS#
- 223083568
- Subtype
- Residential
- Style
- Two Story, Townhouse
- Year Built
- 1983
- Bedrooms
- 2
- Bathrooms
- 2.5
- Full Baths
- 2
- Half Baths
- 1
- Living Area
- 1,688
- Lot Size
- 1,045
- Acres
- 0.02
- Subdivision
- Hacienda Village
- Neighborhood
- Hacienda Village
- MLS Area Major
- BN08 - East of US41 South of Ter
Property Description
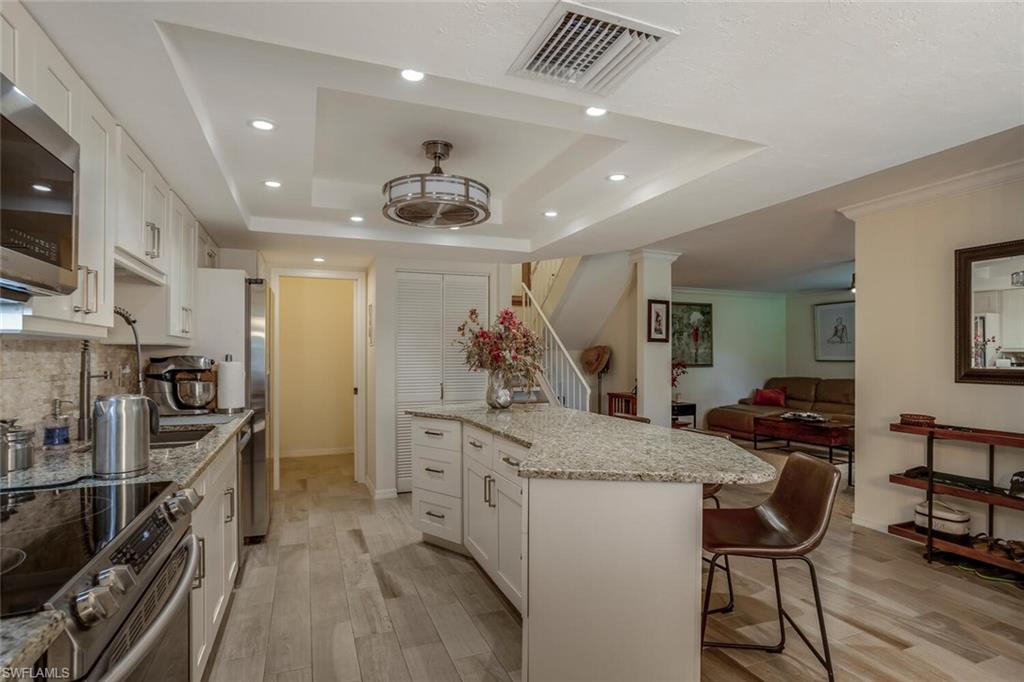
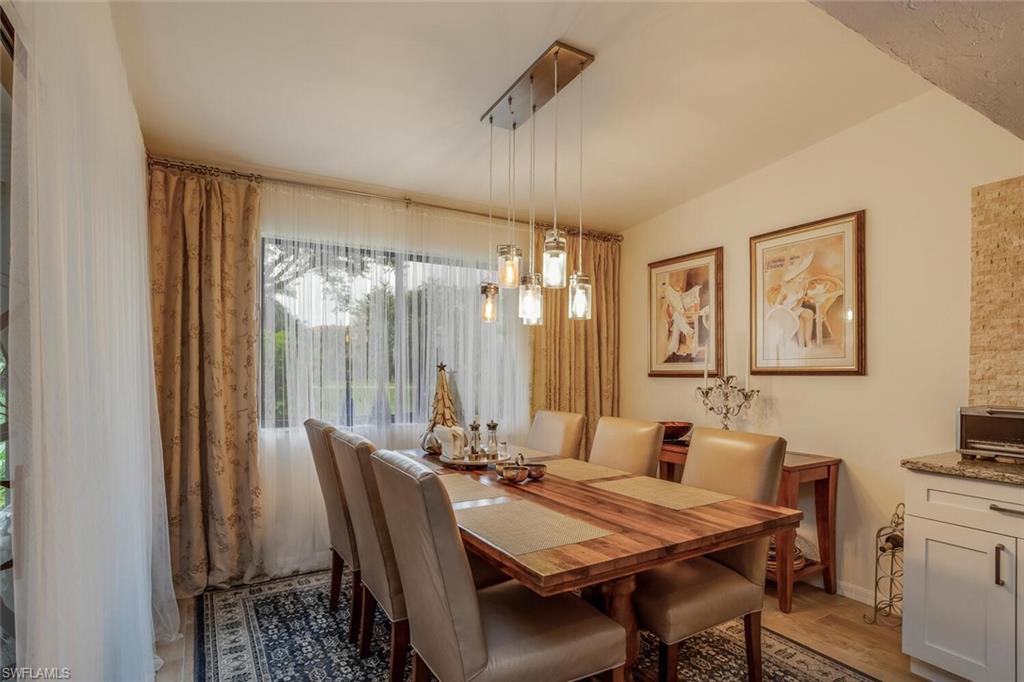
Here is your opportunity to own one of the very few Hacienda Village townhouses with an extra den! This 2 bed/2.5 bath townhouse in Hacienda Village is one of the most pristine, classy, comfortable, and totally remodeled home that has been offered in the neighborhood! It is TURNKEY FURNISHED, so just bring your clothes! You will be awed by the landscaping, the serene green space, and the beautiful huge ficus tree in front. Easy manual roll down shutters keep your home clean and protected. Such attention to detail with every square foot of this home! Granite counter tops and stainless appliances in the kitchen compliment the newer "wood look" tile floor. The huge master suite has a reimagined bath and shower area unlike others. There is simply too much to describe here, so you must see it for yourself. Hacienda Village has an excellent location in Bonita Springs, being just 3 miles to Bonita and Barefoot Beaches. Two heated pools, tennis, bocce and an active social committee keep you busy! You will be surprised at how quiet it is here when shopping, doctors, groceries, and restaurants are less than half a mile away. Agents, please note the confidential remarks.
/u.realgeeks.media/swflregroup/Logo-min.png)
Additional Information
- Amenities
- Bocce Court, Clubhouse, Pool, Internet Access, Library, Pickleball, Shuffleboard Court, Streetlight, Tennis Court(s)
- Interior Features
- Walk-In Closet(s), Window Coverings
- Exterior Features
- Open Porch/Lanai
- Taxes
- $2,982
- Property Description
- Two Story, Townhouse
- Zoning
- PUD
- Flooring
- Carpet, Tile
- Appliances
- Electric Cooktop, Dishwasher, Disposal, Dryer, Grill - Gas, Microwave, Refrigerator/Icemaker, Washer
- Heating
- Central Electric
- Air Conditioning
- Ceiling Fan(s), Central Electric
- Stories
- 2
- Levels
- 2
- Roof
- Tile
- Foundation
- Concrete Block
- Parking Features
- 1 Assigned, Common, Covered, Detached Carport
- Elementary School
- School Choice
- Middle School
- School Choice
- High School
- School Choice
- View
- Landscaped Area
Courtesy of Royal Shell Real Estate, Inc..
Selling Office: Coldwell Banker Realty.Mortgage Calculator
 The data relating to real estate for sale on this web site comes in part from the Broker Reciprocity Program (BR Program) of M.L.S. of Naples, Inc. Properties listed with brokerage firms other than this company are marked with the BR Program Icon or the BR House Icon and detailed information about them includes the name of the listing brokers. The properties displayed may not be all the properties available through the BR Program. The information provided is for consumers’ personal, non-commercial use and may not be used for any other purpose.