4506 Mystic Blue WAY, Fort Myers, FL 33966
- $405,000
- 2
- BD
- 2
- BA
- 1,525
- SqFt








- Sold Price
- $405,000
- List Price
- $435,000
- Status
- CLOSED
- Days on Market
- 171
- Closing Date
- Apr 22, 2024
- MLS#
- 223081459
- Subtype
- Residential
- Style
- Duplex, Villa Attached
- Year Built
- 2017
- Bedrooms
- 2
- Bathrooms
- 2
- Full Baths
- 2
- Living Area
- 1,525
- Lot Size
- 4,452
- Acres
- 0.10
- Subdivision
- Watermark
- Neighborhood
- Watermark
- MLS Area Major
- FM22 - Fort Myers City Limits
Property Description
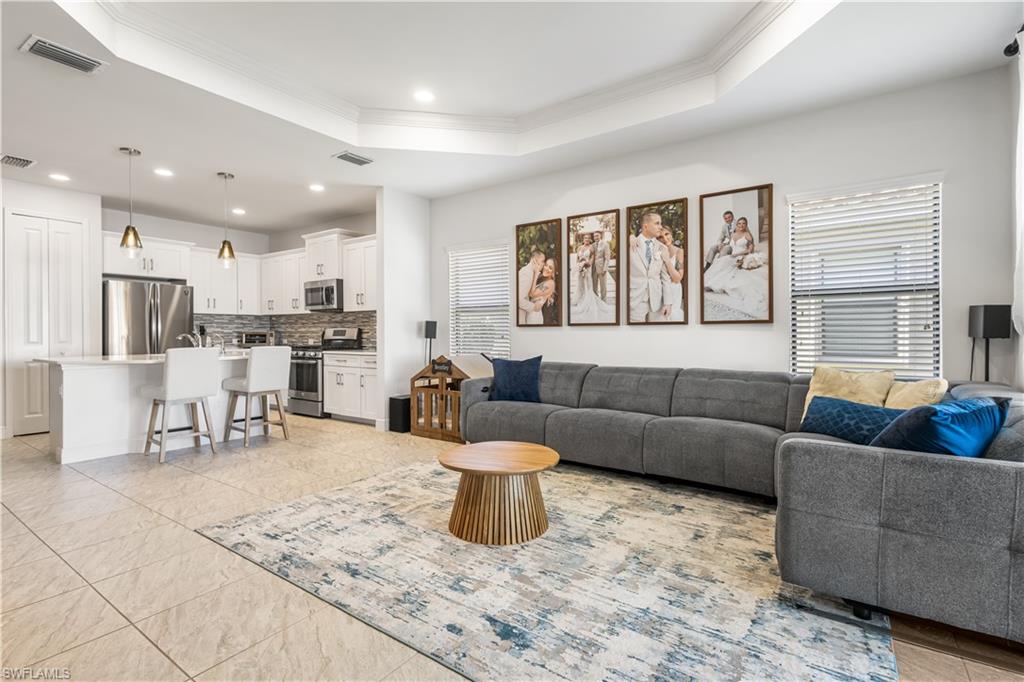
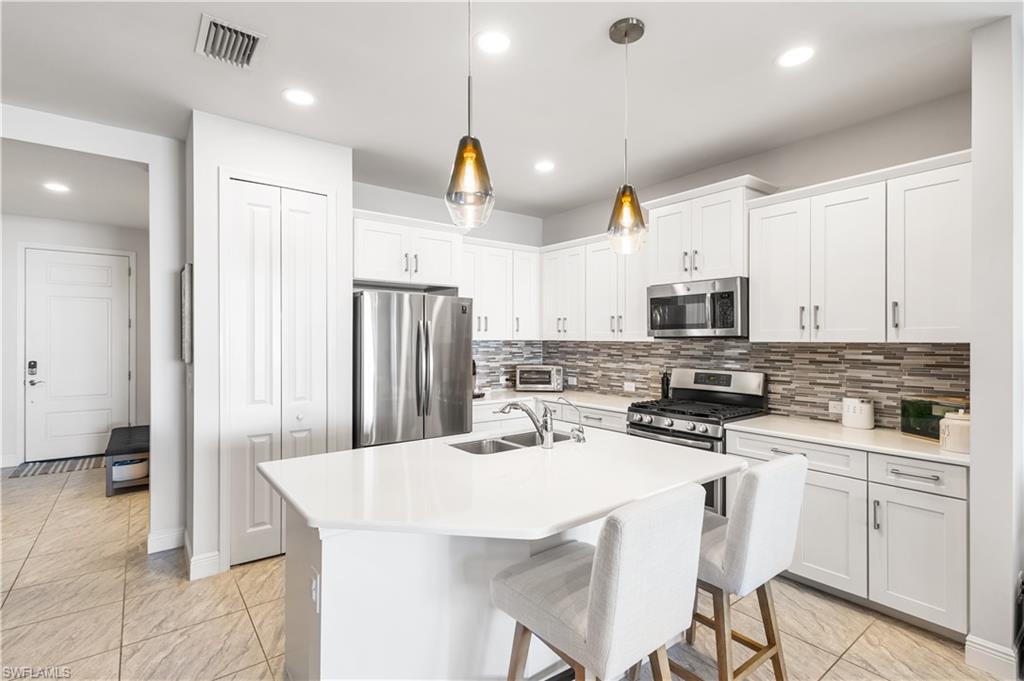
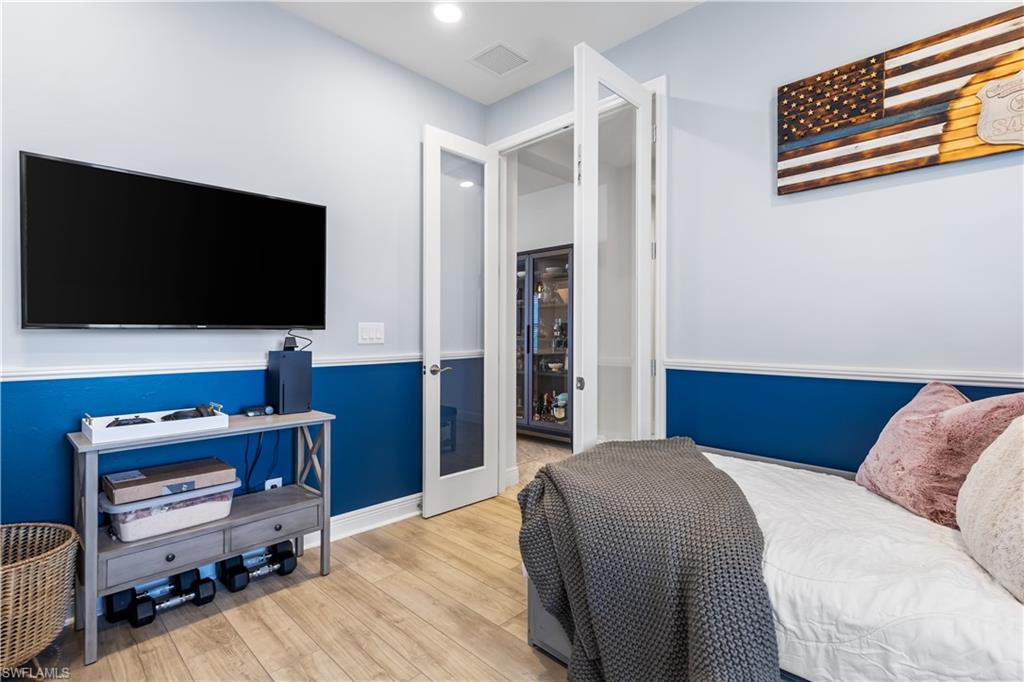
Assumable 2.25% mortgage available on this beautiful, meticulously maintained, 2 bedroom + den, 2-bathroom, pet friendly Twin Villa! This home features 2 spacious bedrooms as well as a den with beautiful french doors that can function as an office or third bedroom. You will find that all carpeting has been replaced with quality vinyl flooring. The kitchen has upgraded 42" cabinets with sleek new hardware, quartz countertops, stainless steel appliances, beautiful tile backsplash and the list goes on. The entire Villa is an upgrade! The home also includes a lovely upgraded in-house laundry room with newer washer and dryer. Your peaceful, private lanai is the perfect place to enjoy a morning coffee or an evening drink. Other building features include private entry way and a large two car garage. The clubhouse at Watermark has a resort style pool, hot tub and fitness room all in close proximity to your home!. The community is set around a large lake, and is located in the heart of South Fort Myers; one of SW Florida’s finest communities with low association fees. World-renowned beaches, restaurants, entertainment, & shopping all just minutes away .
/u.realgeeks.media/swflregroup/Logo-min.png)
Additional Information
- Amenities
- Basketball Court, Barbecue, Bocce Court, Pool, Community Room, Spa/Hot Tub, Dog Park, Fitness Center, Pickleball, Play Area, Sidewalk, Tennis Court(s)
- Interior Features
- Pantry, Smoke Detectors, Tray Ceiling(s), Walk-In Closet(s)
- Exterior Features
- Screened Lanai/Porch
- Taxes
- $4,869
- Property Description
- Duplex, Villa Attached
- Zoning
- PUD
- Flooring
- Laminate, Tile
- Appliances
- Gas Cooktop, Dishwasher, Disposal, Microwave, Refrigerator, Washer
- Heating
- Natural Gas
- Air Conditioning
- Ceiling Fan(s), Central Electric
- Stories
- 1
- Levels
- 1
- Roof
- Tile
- Foundation
- Concrete Block
- Parking Features
- Attached
- Garage Spaces
- 2
- View
- Privacy Wall
Courtesy of John R Wood Properties - University Dr.
Selling Office: Palm Paradise Real Estate.Mortgage Calculator
 The data relating to real estate for sale on this web site comes in part from the Broker Reciprocity Program (BR Program) of M.L.S. of Naples, Inc. Properties listed with brokerage firms other than this company are marked with the BR Program Icon or the BR House Icon and detailed information about them includes the name of the listing brokers. The properties displayed may not be all the properties available through the BR Program. The information provided is for consumers’ personal, non-commercial use and may not be used for any other purpose.