102 Siena WAY Unit 1302, Naples, FL 34119
- $369,900
- 2
- BD
- 2
- BA
- 1,614
- SqFt




- Sold Price
- $369,900
- List Price
- $369,900
- Status
- CLOSED
- Days on Market
- 200
- Closing Date
- May 13, 2024
- MLS#
- 223079240
- Subtype
- Residential
- Style
- Apartment, Low Rise (1-3)
- Year Built
- 1994
- Bedrooms
- 2
- Bathrooms
- 2
- Full Baths
- 2
- Living Area
- 1,614
- Subdivision
- Tuscany
- Neighborhood
- Vineyards
- Building Name
- Tuscany
- MLS Area Major
- NA14 -Vanderbilt Rd to Pine Ridge Rd
Property Description
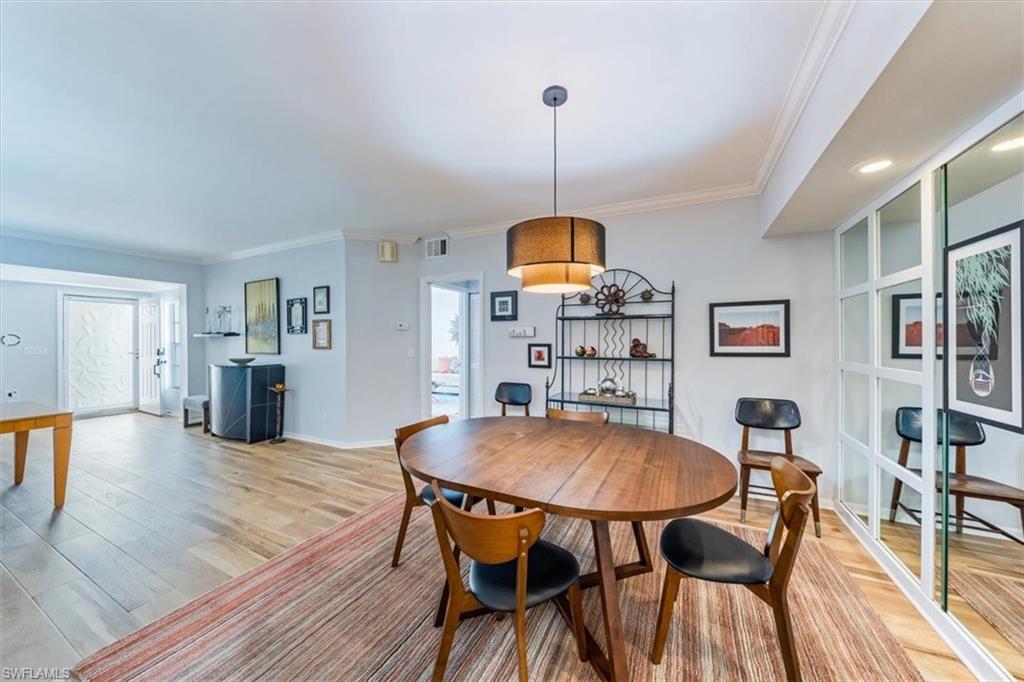
C12403 Nestled within the verdant landscape of the Vineyards, Tuscany offers an exclusive haven with just 120 thoughtfully designed residences. This meticulously maintained condo boasts a split floor plan that centers the kitchen as the heart of the home, which underwent a complete renovation in 2017, featuring pristine cabinetry, elegant granite countertops, and stainless steel appliances. The upgrades include new tile floors and the replacement of the A/C and water heater, ensuring modern comfort. Brazilian cherry engineered hardwood floors grace both bedrooms, including two walk-in closets. All closets have custom shelving. The master bathroom is a luxurious retreat with a spacious jetted tub, a separate shower, and a double-sink vanity. Roof approximately 6 years old and Electric storm shutters provide peace of mind. The tiled, enclosed lanai expands the interior living space. Tuscany fees encompass fiber optic TV, phone, & internet through Summit Broadband. Residents can relish in the private clubhouse, pool, and spa, while optional membership levels for the Vineyards Country Club are available. Convenient detached carports complete the picture of an idyllic Florida lifestyle.
/u.realgeeks.media/swflregroup/Logo-min.png)
Additional Information
- Amenities
- Pool, Community Room, Spa/Hot Tub, Underground Utility
- Interior Features
- Built-In Cabinets, Custom Mirrors, Walk-In Closet(s)
- Taxes
- $2,177
- Pets
- Limits
- Building Name
- Tuscany
- Property Description
- Apartment, Low Rise (1-3)
- Flooring
- Tile, Vinyl, Wood
- Appliances
- Dishwasher, Disposal, Dryer, Microwave, Range, Refrigerator/Freezer, Washer
- Heating
- Central Electric
- Air Conditioning
- Ceiling Fan(s), Central Electric
- Stories
- 1
- Levels
- 1
- Roof
- Tile
- Foundation
- Concrete Block
- Parking Features
- 1 Assigned, Covered, Guest, Detached Carport
- Middle School
- Oakridge
- View
- Landscaped Area, Parking Lot
Courtesy of John R Wood Properties. 239-821-5162
Selling Office: MVP Realty Associates LLC.Mortgage Calculator
 The data relating to real estate for sale on this web site comes in part from the Broker Reciprocity Program (BR Program) of M.L.S. of Naples, Inc. Properties listed with brokerage firms other than this company are marked with the BR Program Icon or the BR House Icon and detailed information about them includes the name of the listing brokers. The properties displayed may not be all the properties available through the BR Program. The information provided is for consumers’ personal, non-commercial use and may not be used for any other purpose.