4906 Baybridge BLVD, Estero, FL 33928
- $1,300,000
- 3
- BD
- 3
- BA
- 2,987
- SqFt




- Sold Price
- $1,300,000
- List Price
- $1,375,000
- Status
- CLOSED
- Days on Market
- 385
- Closing Date
- May 21, 2024
- MLS#
- 223076326
- Subtype
- Residential
- Style
- Ranch, Single Family
- Year Built
- 2007
- Bedrooms
- 3
- Bathrooms
- 3
- Full Baths
- 3
- Living Area
- 2,987
- Lot Size
- 13,112
- Acres
- 0.30
- Subdivision
- Nature's Cove
- Neighborhood
- West Bay Club
- MLS Area Major
- ES01 - Estero
Property Description
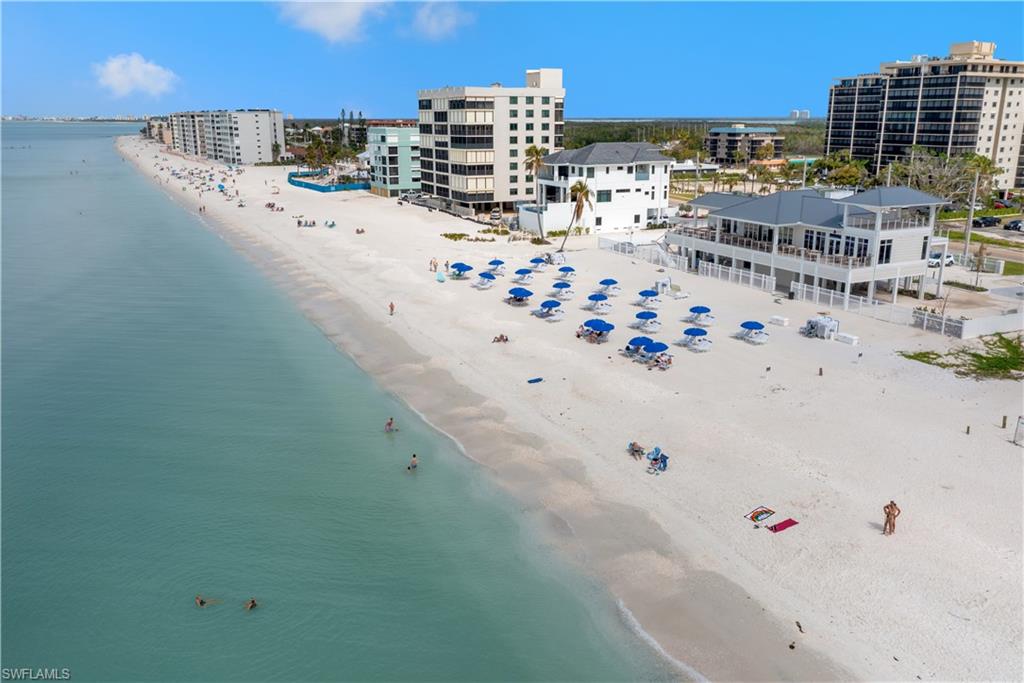
Enter through the massive double doors and into this completely reimagined residence that will become the custom home of your dreams. Enjoy the warmth of the engineered hardwood floors that welcome you into the open living area where your guests will enjoy gathering around the expansive kitchen island. Sliders pocket away entirely and give you and your guests unrestricted access to the pavered pool, hot tub and large landscaped area beyond. Enjoy your morning coffee with the light streaming in through large windows in your breakfast room. Luxuriate in the primary suite with a large soaking tub, perfect for relaxing after a long day on the golf course. Dual walk-in closets offer plenty of room for your golf and tennis attire. An oversized, air-conditioned garage offers the finest in additional storage. West Bay Club offers a resort-style swimming pool with a restaurant and bar, fitness, basketball court, pickleball courts, a top tennis facility and private beach club with dining. There's even a dog park for your pets. West Bay has a boat launch fishing pier and playground, all included in low association fees.
/u.realgeeks.media/swflregroup/Logo-min.png)
Additional Information
- Amenities
- Beach - Private, Beach Club Available, Beach Club Included, Bike And Jog Path, Bocce Court, Clubhouse, Community Boat Ramp, Pool, Dog Park, Fitness Center, Golf Course, Internet Access, Pickleball, Private Beach Pavilion, Private Membership, Putting Green, Restaurant, Streetlight, Tennis Court(s), Underground Utility
- Interior Features
- Built-In Cabinets, Cathedral Ceiling(s), Foyer, Laundry Tub, Smoke Detectors, Volume Ceiling, Zero/Corner Door Sliders
- Exterior Features
- Screened Lanai/Porch
- Taxes
- $10,973
- Property Description
- Ranch, Single Family
- Zoning
- RPD
- Flooring
- Tile, Wood
- Appliances
- Cooktop, Gas Cooktop, Dishwasher, Disposal, Dryer, Freezer, Microwave, Range, Refrigerator, Refrigerator/Freezer, Refrigerator/Icemaker, Wall Oven, Washer
- Heating
- Central Electric
- Air Conditioning
- Ceiling Fan(s), Gas - Natural
- Stories
- 1
- Levels
- 1
- Roof
- Tile
- Foundation
- Concrete Block
- Pool
- Yes
- Parking Features
- Attached
- Garage Spaces
- 2
- View
- Landscaped Area
Courtesy of Premier Sotheby's Int'l Realty.
Selling Office: Premier Sotheby's Int'l Realty.Mortgage Calculator
 The data relating to real estate for sale on this web site comes in part from the Broker Reciprocity Program (BR Program) of M.L.S. of Naples, Inc. Properties listed with brokerage firms other than this company are marked with the BR Program Icon or the BR House Icon and detailed information about them includes the name of the listing brokers. The properties displayed may not be all the properties available through the BR Program. The information provided is for consumers’ personal, non-commercial use and may not be used for any other purpose.