1213 Gordon River TRL, Naples, FL 34105
- $11,500,000
- 5
- BD
- 6.5
- BA
- 7,713
- SqFt










- Sold Price
- $11,500,000
- List Price
- $11,950,000
- Status
- CLOSED
- Days on Market
- 213
- Closing Date
- May 23, 2024
- MLS#
- 223074982
- Subtype
- Residential
- Style
- Two Story, Single Family
- Year Built
- 2015
- Bedrooms
- 5
- Bathrooms
- 6.5
- Full Baths
- 5
- Half Baths
- 2
- Living Area
- 7,713
- Lot Size
- 30,928
- Acres
- 0.71
- Subdivision
- Estuary At Grey Oaks
- Neighborhood
- Grey Oaks
- MLS Area Major
- NA16 - Goodlette W/O 75
Property Description
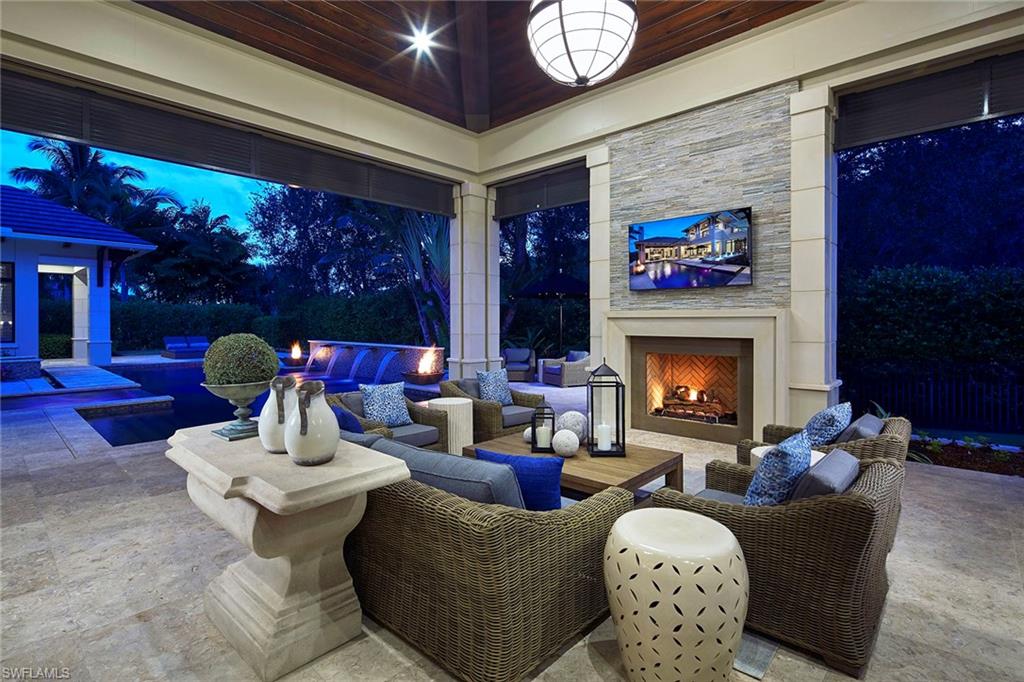
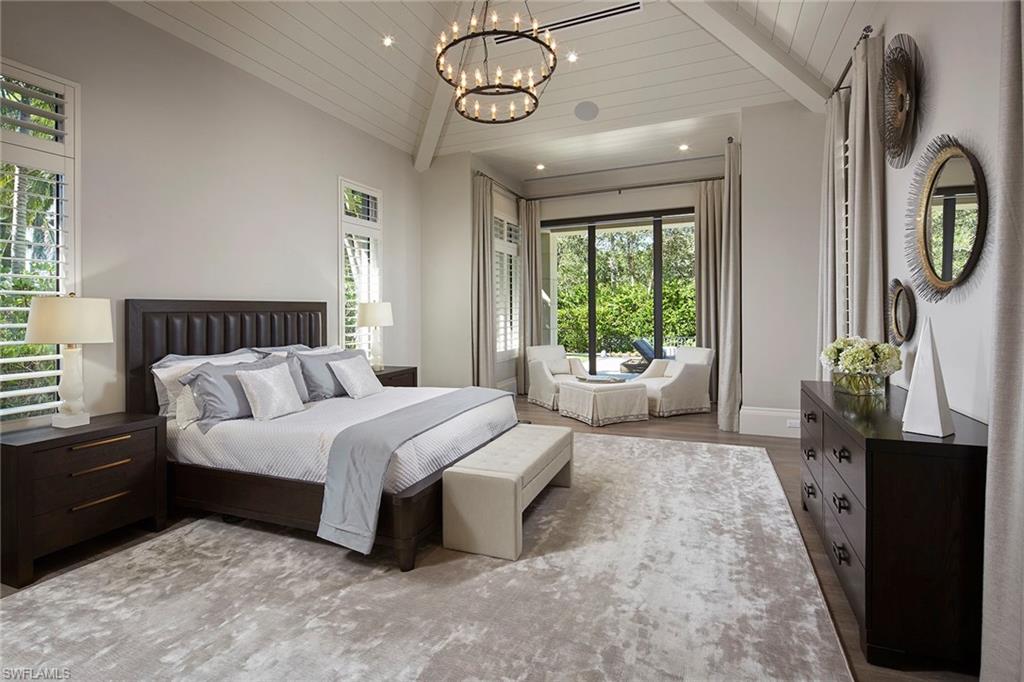
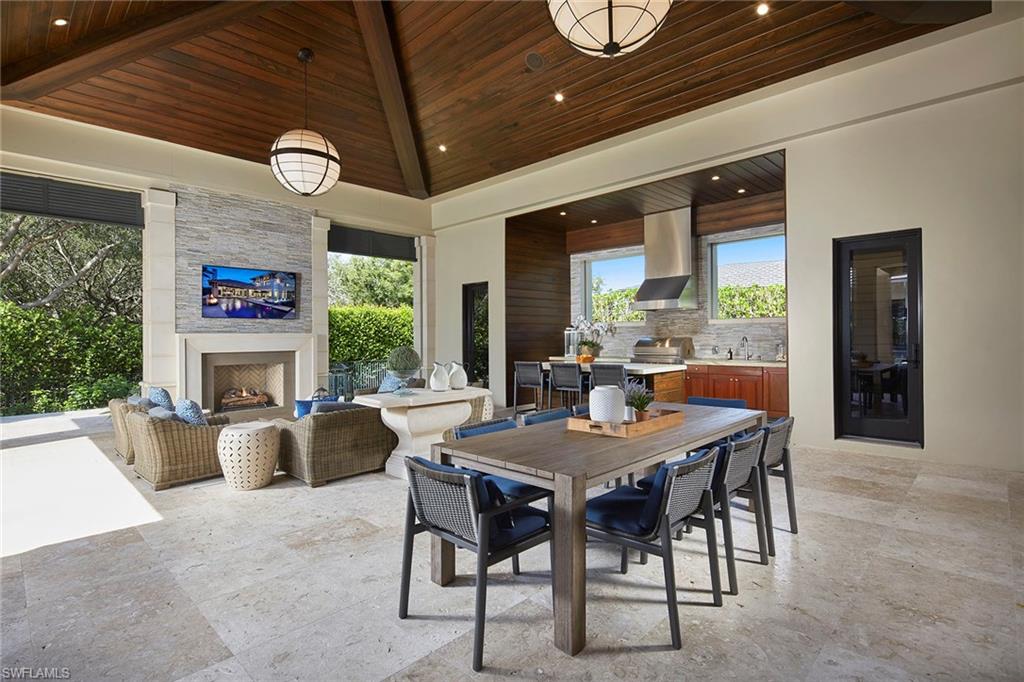
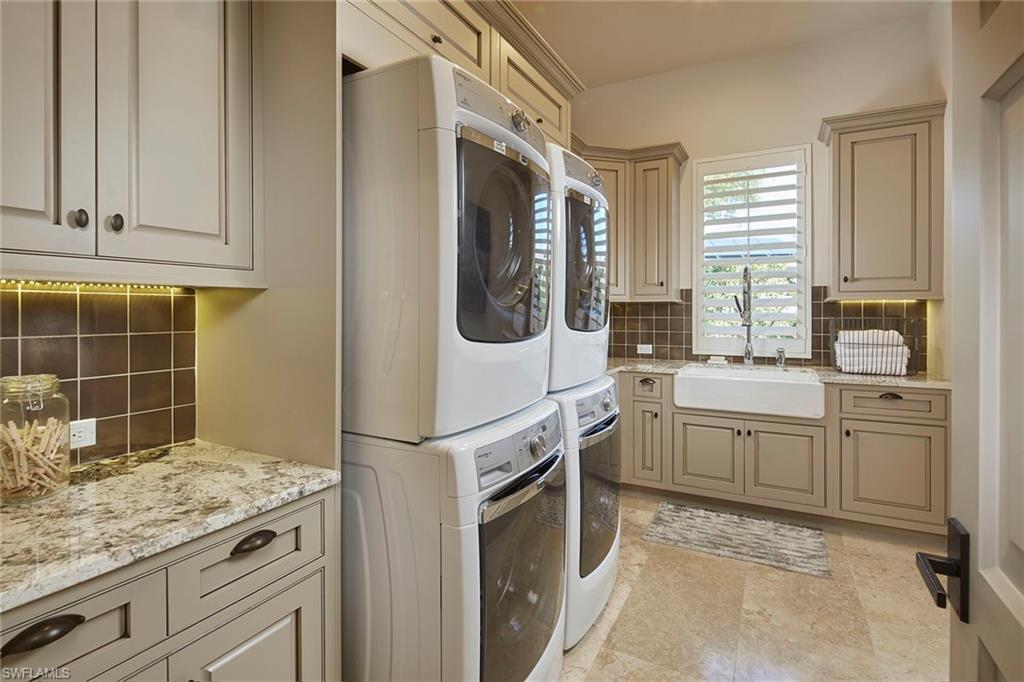
Immediate full golf membership eligibility. This stunning clean-lined former Stock Custom Homes model resides on a private .71-acre homesite and is being offered turnkey furnished. The over 7,700-square-foot estate features five bedrooms, five full and two half baths, study, club room and second floor loft. This home lends itself to entertaining family and friends including an open great room plan adjacent to an oversized club room with wet bar and opens to the spacious lanai. Enjoy Naples mild climate and outdoor living featuring a gas heated pool and spa, fire bowls, gas fireplace and a sizeable, covered lanai with intricate wood ceiling, all enclosed at the touch of a button with automated screens and hurricane shutters. Guest bedrooms are en suite including a first floor private VIP retreat with morning bar ideal for guests or a live-in family member. Additional features include an attached four-car garage, impact windows and doors, whole-home natural-gas generator, elevator, Wolf and Sub-Zero appliances and climate-controlled wine room. A world of luxury awaits you within the updated Grey Oaks Country Club community minutes from world-class amenities of Old Naples.
/u.realgeeks.media/swflregroup/Logo-min.png)
Additional Information
- Amenities
- Bike And Jog Path, Clubhouse, Park, Pool, Community Room, Spa/Hot Tub, Dog Park, Fitness Center, Full Service Spa, Golf Course, Internet Access, Pickleball, Play Area, Private Membership, Putting Green, Restaurant, Streetlight, Underground Utility
- Interior Features
- Bar, Built-In Cabinets, Closet Cabinets, Coffered Ceiling(s), Custom Mirrors, Fireplace, Foyer, French Doors, Laundry Tub, Pantry, Smoke Detectors, Wired for Sound, Tray Ceiling(s), Volume Ceiling, Walk-In Closet(s), Wet Bar, Window Coverings
- Exterior Features
- Balcony, Open Porch/Lanai, Screened Lanai/Porch, Built In Grill, Outdoor Kitchen, Storage
- Taxes
- $53,193
- HOA Fee
- $760
- Property Description
- Two Story, Single Family
- Flooring
- Carpet, Marble, Tile, Wood
- Appliances
- Dishwasher, Disposal, Dryer, Grill - Gas, Ice Maker - Stand Alone, Microwave, Pot Filler, Range, Refrigerator, Refrigerator/Freezer, Refrigerator/Icemaker, Safe, Self Cleaning Oven, Tankless Water Heater, Wall Oven, Warming Tray, Washer, Wine Cooler
- Heating
- Central Electric, Zoned
- Air Conditioning
- Ceiling Fan(s), Central Electric, Exhaust Fan, Zoned
- Stories
- 2
- Levels
- 2
- Roof
- Tile
- Foundation
- Concrete Block
- Pool
- Yes
- Parking Features
- Driveway Paved, Attached
- Garage Spaces
- 4
- Elementary School
- Poinciana Elementary
- Middle School
- Gulfview Middle School
- High School
- Naples High School
- View
- Golf Course, Lake, Landscaped Area, Preserve
Courtesy of Premier Sotheby's Int'l Realty.
Selling Office: John R Wood Properties.Mortgage Calculator
 The data relating to real estate for sale on this web site comes in part from the Broker Reciprocity Program (BR Program) of M.L.S. of Naples, Inc. Properties listed with brokerage firms other than this company are marked with the BR Program Icon or the BR House Icon and detailed information about them includes the name of the listing brokers. The properties displayed may not be all the properties available through the BR Program. The information provided is for consumers’ personal, non-commercial use and may not be used for any other purpose.