726 Regency Reserve CIR Unit 2902, Naples, FL 34119
- $670,000
- 2
- BD
- 2
- BA
- 2,058
- SqFt






- Sold Price
- $670,000
- List Price
- $684,999
- Status
- CLOSED
- Days on Market
- 65
- Closing Date
- Jan 05, 2024
- MLS#
- 223074555
- Subtype
- Residential
- Style
- Low Rise (1-3)
- Year Built
- 2003
- Bedrooms
- 2
- Bathrooms
- 2
- Full Baths
- 2
- Living Area
- 2,058
- Subdivision
- Regency Reserve
- Neighborhood
- Vineyards
- Building Name
- Regency Reserve
- MLS Area Major
- NA14 -Vanderbilt Rd to Pine Ridge Rd
Property Description
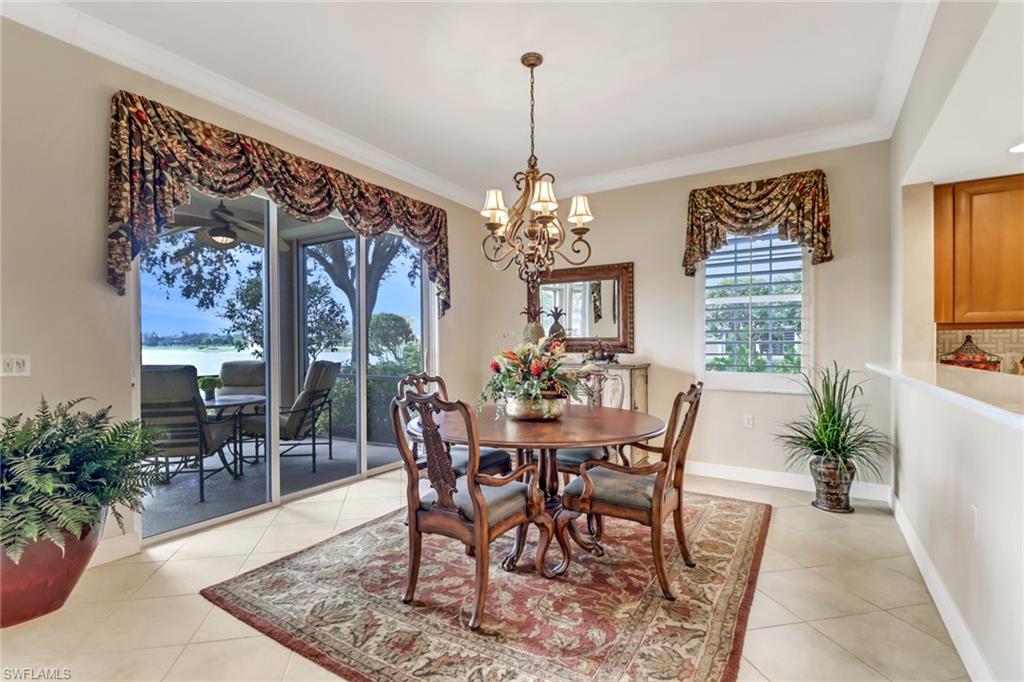
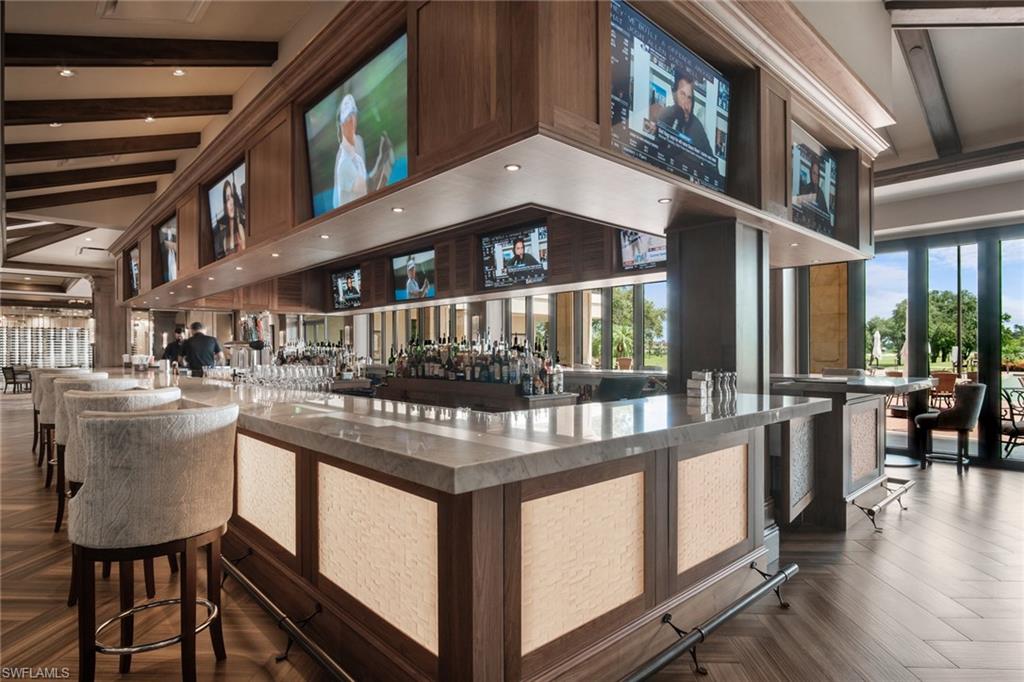
Nestled in the heart of Naples, this exquisite property is the epitome of luxury and sophistication. Set within the renowned Vineyards Community, this residence combines lasting design with modern amenities. With a spacious interior, high-end finishes, and attention to detail, every corner of this home speaks of timeless elegance. Natural light pours in, highlighting the property's pristine tile flooring and designer fixtures. The private and expansive screened lanai provides a tranquil space to relax, offering panoramic views of lush landscapes and sparkling lake. Being a part of the Vineyards Community isn’t just about owning a beautiful home; it's about embracing a lifestyle. Enjoy access to world-class amenities including two award winning 18-hole championship golf courses, tennis courts, spa and expansive clubhouse. Situated in Naples, known for its pristine beaches, upscale shopping, and gourmet dining, this property offers proximity to everything that matters. Whether it’s a day out in the sun or an evening at a renowned restaurant, it’s all within reach. This is not just a home; it's an experience. A haven of luxury, comfort, and style awaits!
/u.realgeeks.media/swflregroup/Logo-min.png)
Additional Information
- Amenities
- Bike And Jog Path, Clubhouse, Pool, Spa/Hot Tub, Fitness Center, Golf Course, Internet Access, Library, Pickleball, Private Membership, Sauna, Streetlight, Tennis Court(s), Underground Utility
- Interior Features
- Built-In Cabinets, Custom Mirrors, Laundry Tub, Pantry, Smoke Detectors, Walk-In Closet(s)
- Exterior Features
- Screened Lanai/Porch, Storage
- Taxes
- $3,192
- Pets
- Limits
- Building Name
- Regency Reserve
- Property Description
- Low Rise (1-3)
- Flooring
- Carpet, Tile, Wood
- Appliances
- Dishwasher, Disposal, Dryer, Microwave, Range, Refrigerator/Icemaker, Washer
- Heating
- Central Electric
- Air Conditioning
- Air Purifier, Ceiling Fan(s)
- Stories
- 1
- Levels
- 1
- Roof
- Metal
- Foundation
- Concrete Block
- Parking Features
- Driveway Paved, Attached
- Garage Spaces
- 2
- Elementary School
- Vineyards Elementary School
- Middle School
- Oakridge Middle School
- High School
- Gulf Coast High School
- View
- Lake
Courtesy of Premiere Plus Realty Company.
Selling Office: John R Wood Properties.Mortgage Calculator
 The data relating to real estate for sale on this web site comes in part from the Broker Reciprocity Program (BR Program) of M.L.S. of Naples, Inc. Properties listed with brokerage firms other than this company are marked with the BR Program Icon or the BR House Icon and detailed information about them includes the name of the listing brokers. The properties displayed may not be all the properties available through the BR Program. The information provided is for consumers’ personal, non-commercial use and may not be used for any other purpose.