794 Regency Reserve CIR Unit 1204, Naples, FL 34119
- $975,000
- 3
- BD
- 3
- BA
- 2,900
- SqFt






- Sold Price
- $975,000
- List Price
- $975,000
- Status
- CLOSED
- Days on Market
- 83
- Closing Date
- Jan 11, 2024
- MLS#
- 223074503
- Subtype
- Residential
- Style
- Low Rise (1-3)
- Year Built
- 2003
- Bedrooms
- 3
- Bathrooms
- 3
- Full Baths
- 3
- Living Area
- 2,900
- Subdivision
- Regency Reserve
- Neighborhood
- Vineyards
- Building Name
- Regency Reserve
- MLS Area Major
- NA14 -Vanderbilt Rd to Pine Ridge Rd
Property Description
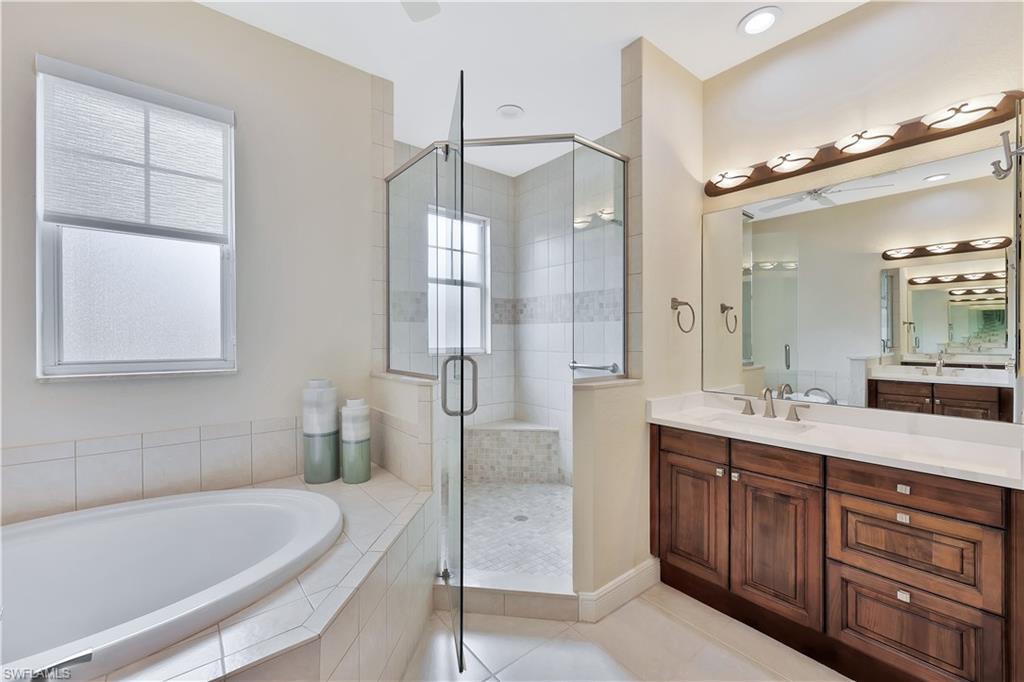
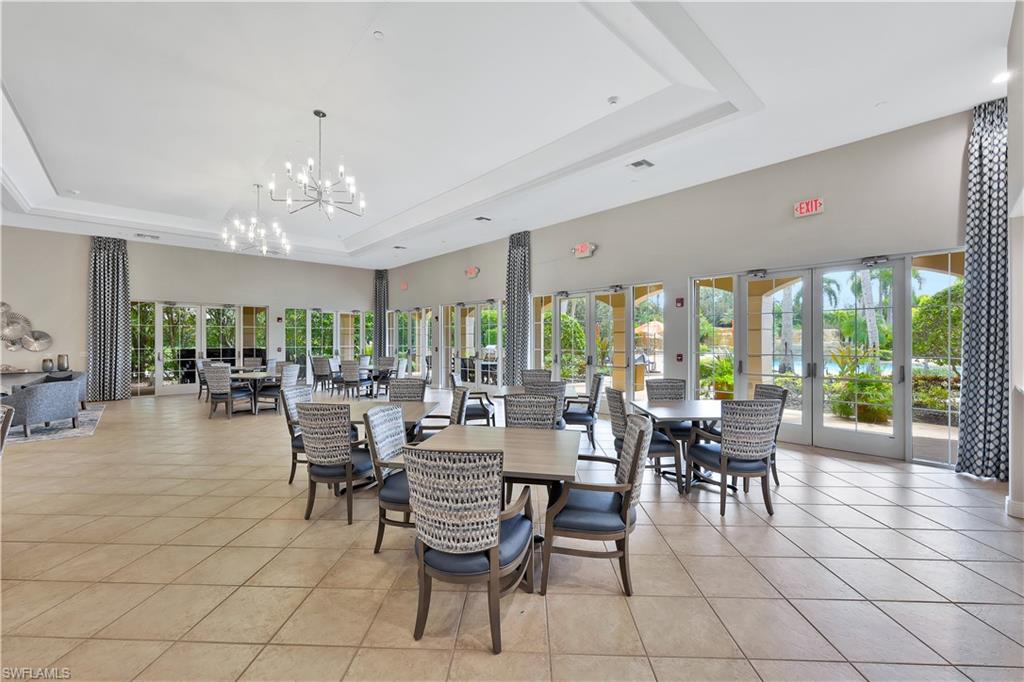
C12142. This renovated, immaculate 3 bedroom+den /office+loft, 3 full baths, 2 car garage, low maintenance condo is located in Regency Reserve behind the main gate of the beautiful & lushly landscaped Vineyards community. This 2,900 SF 2nd floor home has a private paneled elevator & enjoys expansive serene double fairway golf/lake views from the 40' slider enclosed lanai (with a/c), crown molding & abundant natural light. The open kitchen, designed for utility & great storage, features premium granite counters, SS appliances, 42” wood cabinets w/extensive pull-outs, a custom double pantry, island w/storage and a breakfast bar area. The main area has neutral tile floors, the primary & 2nd bedrooms have new LVP floors & the entry stairs have new, upgraded carpet. Other upgrades include 3 renovated bathrooms w/quartz counters, custom closets in all large closets, LED lighting, window treatments & 16 SEER A/C (2021). Regency Reserve replaced all roofs in 2021 (no assessment) and has its own renovated clubhouse, resort-style pool & fitness center. Vineyards offers over 5 miles of walking/jogging paths & optional social/lifestyle/golf memberships (w/36 holes of championship golf).
/u.realgeeks.media/swflregroup/Logo-min.png)
Additional Information
- Amenities
- Bike And Jog Path, Clubhouse, Pool, Spa/Hot Tub, Fitness Center, Golf Course, Internet Access, Pickleball, Private Membership, Streetlight, Tennis Court(s), Underground Utility
- Interior Features
- Built-In Cabinets, Laundry Tub, Pantry, Volume Ceiling, Walk-In Closet(s), Window Coverings
- Exterior Features
- Screened Lanai/Porch, Storage
- Taxes
- $3,674
- Pets
- Limits
- Building Name
- Regency Reserve
- Property Description
- Low Rise (1-3)
- Flooring
- Carpet, Tile, Vinyl
- Appliances
- Dishwasher, Disposal, Dryer, Microwave, Range, Refrigerator/Icemaker, Washer
- Heating
- Central Electric
- Air Conditioning
- Ceiling Fan(s), Central Electric
- Stories
- 2
- Levels
- 2
- Roof
- Metal
- Foundation
- Concrete Block
- Parking Features
- Driveway Paved, Guest, Attached
- Garage Spaces
- 2
- Elementary School
- Vineyards Elementary
- Middle School
- Oakridge Middle
- High School
- Gulf Coast High
- View
- Golf Course, Lake
Courtesy of John R Wood Properties.
Selling Office: Downing Frye Realty Inc..Mortgage Calculator
 The data relating to real estate for sale on this web site comes in part from the Broker Reciprocity Program (BR Program) of M.L.S. of Naples, Inc. Properties listed with brokerage firms other than this company are marked with the BR Program Icon or the BR House Icon and detailed information about them includes the name of the listing brokers. The properties displayed may not be all the properties available through the BR Program. The information provided is for consumers’ personal, non-commercial use and may not be used for any other purpose.