967 Fountain RUN, Naples, FL 34119
- $825,000
- 2
- BD
- 2
- BA
- 1,875
- SqFt


- Sold Price
- $825,000
- List Price
- $825,000
- Status
- CLOSED
- Days on Market
- 59
- Closing Date
- Nov 30, 2023
- MLS#
- 223071854
- Subtype
- Residential
- Style
- Ranch, Single Family
- Year Built
- 1998
- Bedrooms
- 2
- Bathrooms
- 2
- Full Baths
- 2
- Living Area
- 1,875
- Lot Size
- 5,663
- Acres
- 0.13
- Subdivision
- Fountainhead
- Neighborhood
- Vineyards
- MLS Area Major
- NA14 -Vanderbilt Rd to Pine Ridge Rd
Property Description
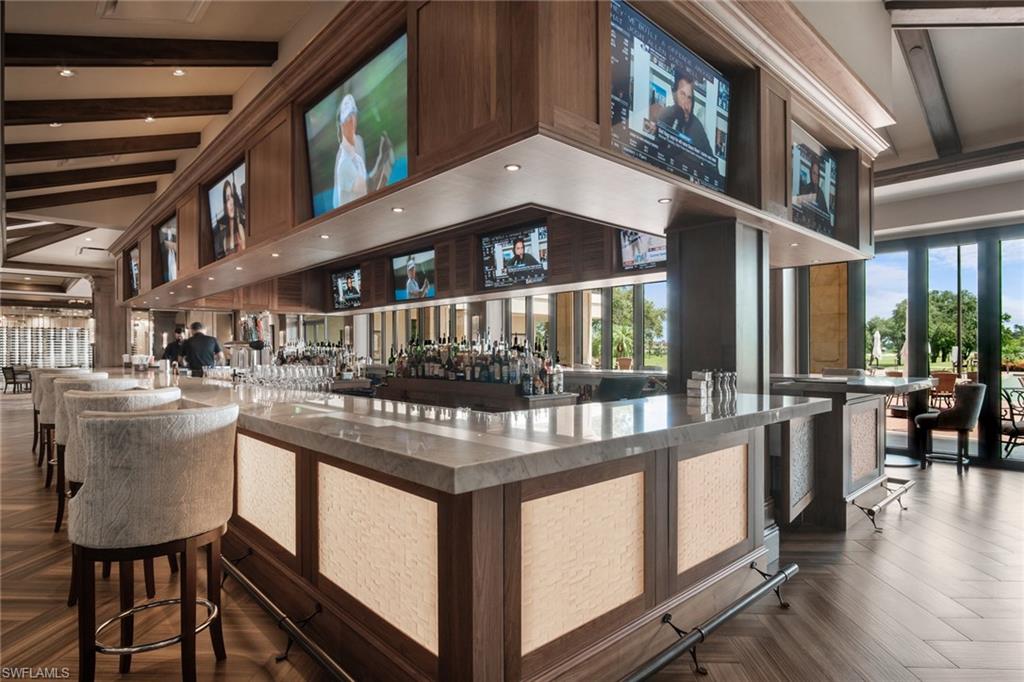
Step into pure elegance with this 2-bedroom + den, 2-bathroom single-family home that boasts 1,800+ square feet of living and is a true showroom-worth masterpiece! The kitchen is a chef’s dream, boasting a 2020 remodel, gleaming stainless-steel appliances, newer cabinetry, and stunning granite countertops. Long lake views and an extended lanai make for the perfect outdoor living space. Enjoy a quick dip in your pool, take in the Florida warmth, and enjoy an afternoon breeze. This is YOUR private oasis to do as you please! Ready to venture out? This stunning home offers an active lifestyle! The Vineyards has not one but two meticulously maintained 18-hole golf courses, bocce courts, six pickleball courts, 12 Har-Tru tennis courts, private upscale dining, pub-style dining options, and so much more all while being located minutes away from shopping, dining, and all that Naples has to offer!
/u.realgeeks.media/swflregroup/Logo-min.png)
Additional Information
- Amenities
- Bike And Jog Path, Cabana, Clubhouse, Pool, Community Room, Spa/Hot Tub, Concierge, Fitness Center, Golf Course, Internet Access, Pickleball, Private Membership, Putting Green, Restaurant, Shopping, Sidewalk, Streetlight, Tennis Court(s), Underground Utility
- Interior Features
- Built-In Cabinets, Cathedral Ceiling(s), Closet Cabinets, Foyer, Laundry Tub, Pantry, Smoke Detectors, Walk-In Closet(s), Window Coverings
- Exterior Features
- Screened Lanai/Porch, Tennis Court(s)
- Taxes
- $5,688
- HOA Fee
- $822
- Property Description
- Ranch, Single Family
- Flooring
- Carpet, Tile, Wood
- Appliances
- Dishwasher, Disposal, Dryer, Microwave, Range, Refrigerator/Icemaker, Self Cleaning Oven, Washer
- Heating
- Central Electric
- Air Conditioning
- Ceiling Fan(s), Central Electric
- Stories
- 1
- Levels
- 1
- Roof
- Tile
- Foundation
- Concrete Block
- Pool
- Yes
- Parking Features
- Attached
- Garage Spaces
- 2
- Elementary School
- Vineyards Elementary School
- Middle School
- Oakridge Middle School
- High School
- Gulf Coast High School
- View
- Lake
Courtesy of McQuaid & Company LLC.
Selling Office: John R Wood Properties.Mortgage Calculator
 The data relating to real estate for sale on this web site comes in part from the Broker Reciprocity Program (BR Program) of M.L.S. of Naples, Inc. Properties listed with brokerage firms other than this company are marked with the BR Program Icon or the BR House Icon and detailed information about them includes the name of the listing brokers. The properties displayed may not be all the properties available through the BR Program. The information provided is for consumers’ personal, non-commercial use and may not be used for any other purpose.