25336 Papillion DR, Bonita Springs, FL 34135
- $800,000
- 4
- BD
- 3
- BA
- 1,612
- SqFt


- Sold Price
- $800,000
- List Price
- $895,000
- Status
- CLOSED
- Days on Market
- 86
- Closing Date
- Jan 03, 2024
- MLS#
- 223071036
- Subtype
- Residential
- Style
- Florida, Multi-Story Home, Split Level, Single Family
- Year Built
- 1999
- Bedrooms
- 4
- Bathrooms
- 3
- Full Baths
- 3
- Living Area
- 1,612
- Lot Size
- 54,450
- Acres
- 1.25
- Subdivision
- San Carlos Estates
- Neighborhood
- San Carlos Estates
- MLS Area Major
- BN06 - North Bonita East of US41
Property Description
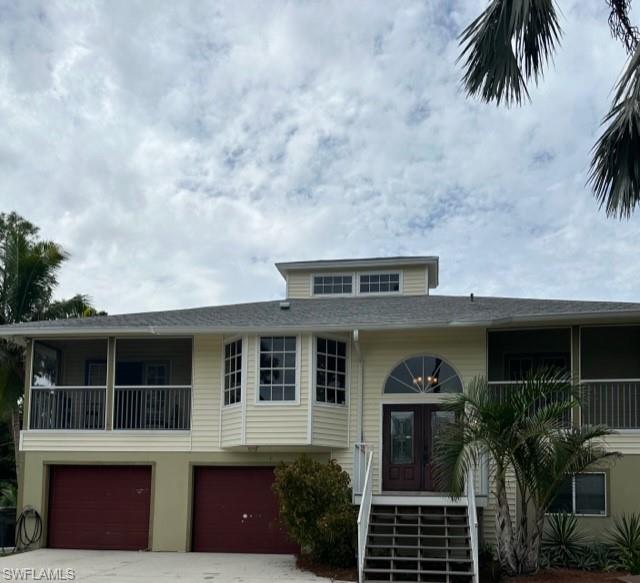
Key West Style an Oasis of a home in sought after San Carlos Estates. This quaint home boasts 4 Bedroom 3 Bath 3 den/bedroom spaces on 1.25 acres. The lower level has 1 bedroom 1 bathroom, two large dens that could be used as bedrooms, a living area with kitchen, and a study area that shares a laundry room, screen lanai with a private side entrance this would make a great in law suite. Main floor is an open floor plan with 3 bedrooms 2 baths, a breakfast bar with private dining area. Huge volume ceilings that highlight the cupola for large space living. Custom kitchen cabinets, tile floors throughout the home, and main floor laundry. Large balcony over looking the private landscaped and wooded backyard with screened balconies on the front of the home. Each room has either a private screened balcony or shared giving a wrap around appeal. This home has been a great rental property so make it your income producing property today or dream home property tomorrow!! Don't miss this opportunity these properties do not come on the market often in this hidden gem of an agricultural community in the heart of Bonita Springs. Bring your horses, your boats, your business is yours NO HOA!!
/u.realgeeks.media/swflregroup/Logo-min.png)
Additional Information
- Amenities
- Horses OK
- Interior Features
- Cathedral Ceiling(s), Foyer, French Doors, Smoke Detectors, Window Coverings
- Exterior Features
- Balcony, Screened Balcony, Screened Lanai/Porch
- Taxes
- $7,190
- Property Description
- Florida, Multi-Story Home, Split Level, Single Family
- Zoning
- AG-2
- Flooring
- Carpet, Tile
- Appliances
- Electric Cooktop, Dishwasher, Disposal, Microwave, Range, Refrigerator/Freezer, Washer
- Heating
- Central Electric
- Air Conditioning
- Ceiling Fan(s), Central Electric, Exhaust Fan
- Stories
- 2
- Levels
- 2
- Roof
- Shingle
- Parking Features
- Attached
- Garage Spaces
- 2
- View
- Trees/Woods
Courtesy of Coldwell Banker Realty.
Selling Office: Coldwell Banker Realty.Mortgage Calculator
 The data relating to real estate for sale on this web site comes in part from the Broker Reciprocity Program (BR Program) of M.L.S. of Naples, Inc. Properties listed with brokerage firms other than this company are marked with the BR Program Icon or the BR House Icon and detailed information about them includes the name of the listing brokers. The properties displayed may not be all the properties available through the BR Program. The information provided is for consumers’ personal, non-commercial use and may not be used for any other purpose.