8473 Bay Colony DR Unit 1803, Naples, FL 34108
- $5,750,000
- 3
- BD
- 3.5
- BA
- 3,200
- SqFt




- Sold Price
- $5,750,000
- List Price
- $6,195,000
- Status
- CLOSED
- Days on Market
- 203
- Closing Date
- Apr 30, 2024
- MLS#
- 223069719
- Subtype
- Residential
- Style
- Traditional, High Rise (8+)
- Year Built
- 1997
- Bedrooms
- 3
- Bathrooms
- 3.5
- Full Baths
- 3
- Half Baths
- 1
- Living Area
- 3,200
- Subdivision
- Biltmore At Bay Colony
- Neighborhood
- Pelican Bay
- Building Name
- Biltmore At Bay Colony
- MLS Area Major
- NA04 - Pelican Bay Area
Property Description
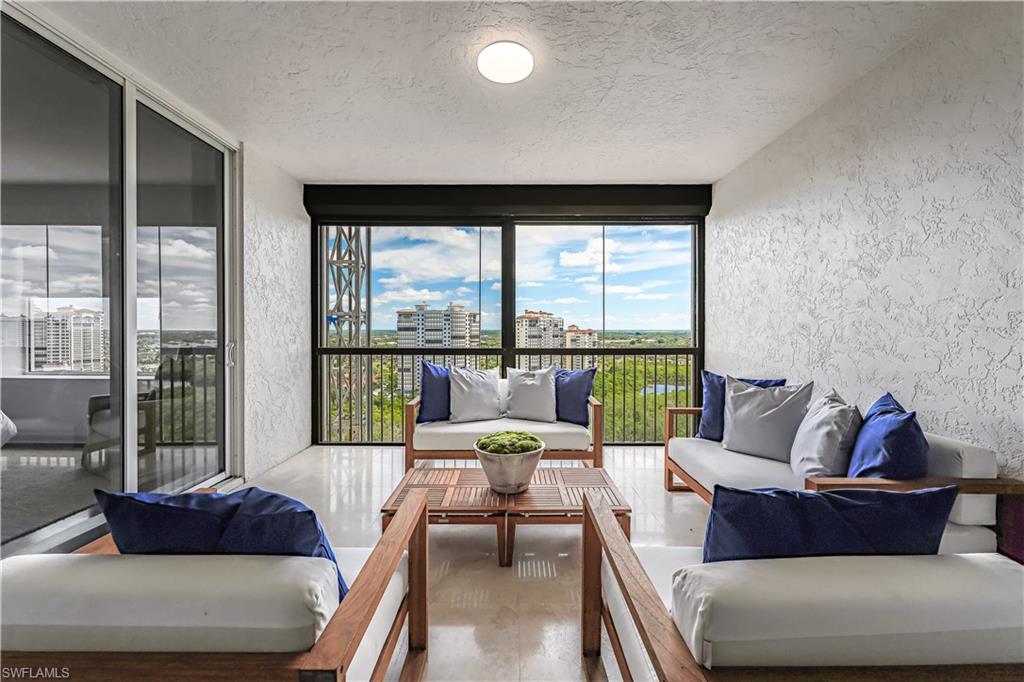
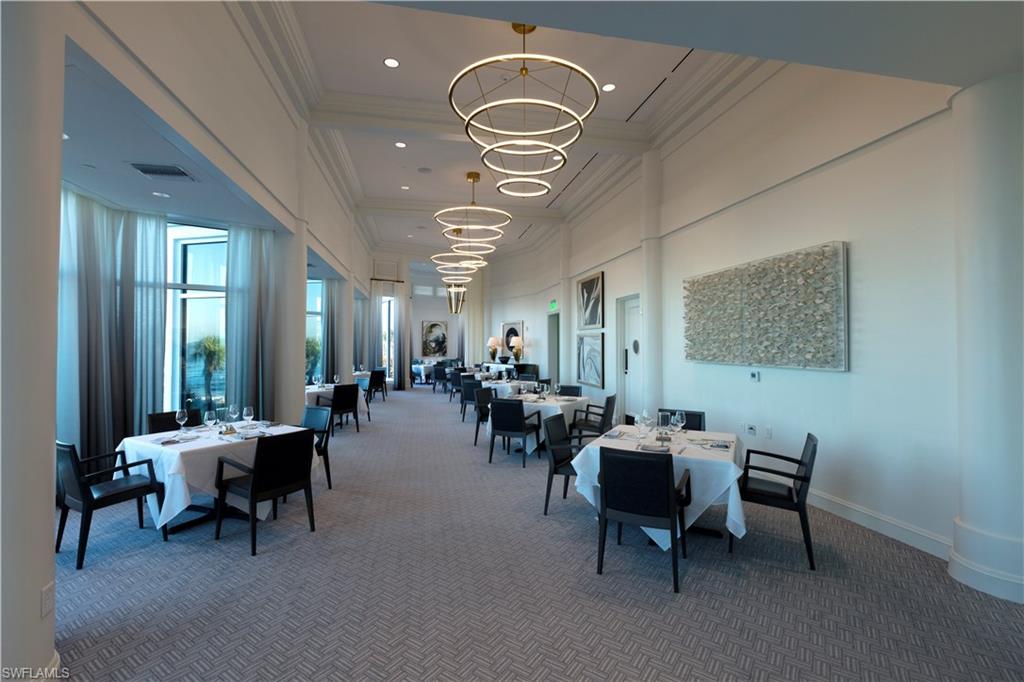
A spectacular Pool Deck has just been unveiled at the luxurious Biltmore Condominium rivaling any world-class Beachfront Resort! Totally refreshed with endless soaring views from the eighteenth floor, a Naples dream lifestyle awaits in this fabulous residence. Kick off your shoes and roam through this sprawling, comfortable beautiful home with ample room for family, friends and spontaneous entertainment. Or select from one of three fabulous lanais for lazy day gazing, peaceful reading or just relaxing refreshments. The Biltmore is also undergoing an impressive renovation to its Entrance, soon to be the envy of its waterfront neighbors. Located in the exclusive gated enclave of Bay Colony with private beach access, residents enjoy a cruise-like experience every day replete with attended beach service, tennis courts and members-only outdoor and indoor upscale dining venues. As a Bay Colony homeowner, you will further enjoy all of the amenities of Pelican Bay, Southwest Florida's most desired beachfront community.
/u.realgeeks.media/swflregroup/Logo-min.png)
Additional Information
- Amenities
- Beach Access, Beach Club Included, Pool, Spa/Hot Tub, Fitness Center, Internet Access, Streetlight, Tennis Court(s), Trash Chute
- Interior Features
- Bar, Closet Cabinets, French Doors, Laundry Tub, Smoke Detectors, Walk-In Closet(s)
- Exterior Features
- Screened Lanai/Porch
- Taxes
- $44,459
- HOA Fee
- $5,465
- Pets
- Limits
- Building Name
- Biltmore At Bay Colony
- Property Description
- Traditional, High Rise (8+)
- Flooring
- Tile, Wood
- Appliances
- Electric Cooktop, Dishwasher, Dryer, Microwave, Refrigerator/Freezer, Wall Oven, Washer
- Heating
- Central Electric
- Air Conditioning
- Central Electric
- Stories
- 1
- Levels
- 1
- Roof
- Built-Up
- Foundation
- Concrete Block
- Parking Features
- 2 Assigned, Under Bldg Closed, Attached
- Garage Spaces
- 2
- View
- Gulf
Courtesy of John R Wood Properties. 239-659-6395
Selling Office: John R Wood Properties.Mortgage Calculator
 The data relating to real estate for sale on this web site comes in part from the Broker Reciprocity Program (BR Program) of M.L.S. of Naples, Inc. Properties listed with brokerage firms other than this company are marked with the BR Program Icon or the BR House Icon and detailed information about them includes the name of the listing brokers. The properties displayed may not be all the properties available through the BR Program. The information provided is for consumers’ personal, non-commercial use and may not be used for any other purpose.