25382 Galashields CIR, Bonita Springs, FL 34134
- $650,000
- 2
- BD
- 2
- BA
- 1,998
- SqFt







- Sold Price
- $650,000
- List Price
- $659,000
- Status
- CLOSED
- Days on Market
- 197
- Closing Date
- Apr 16, 2024
- MLS#
- 223069199
- Subtype
- Residential
- Style
- Ranch, Villa Attached
- Year Built
- 1995
- Bedrooms
- 2
- Bathrooms
- 2
- Full Baths
- 2
- Living Area
- 1,998
- Lot Size
- 5,924
- Acres
- 0.14
- Subdivision
- Baycrest
- Neighborhood
- Pelican Landing
- MLS Area Major
- BN05 - Pelican Landing and North
Property Description
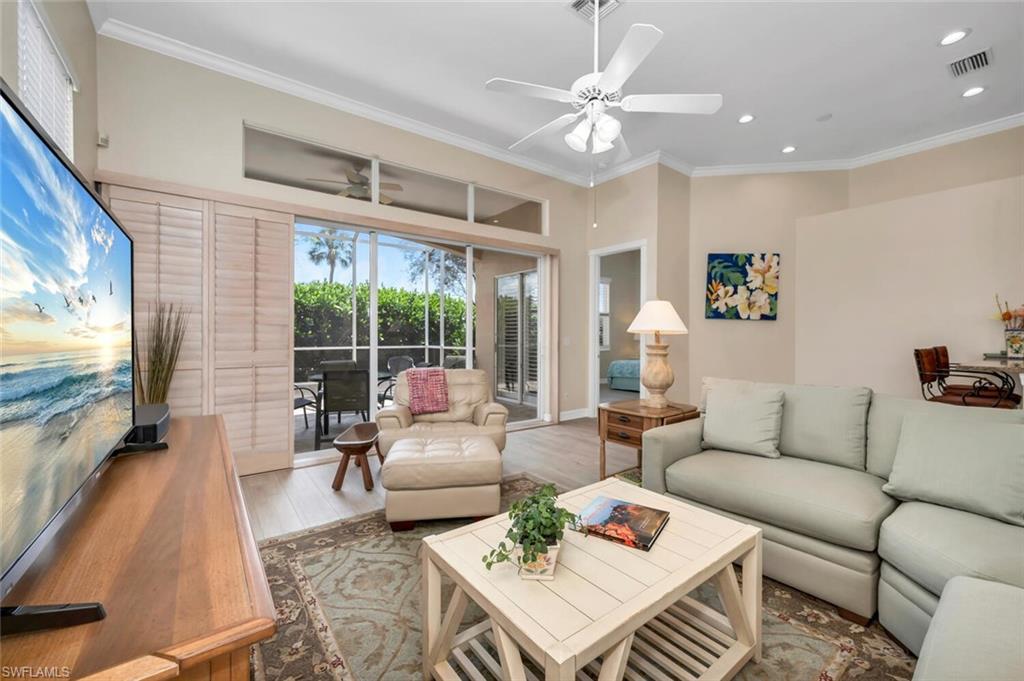
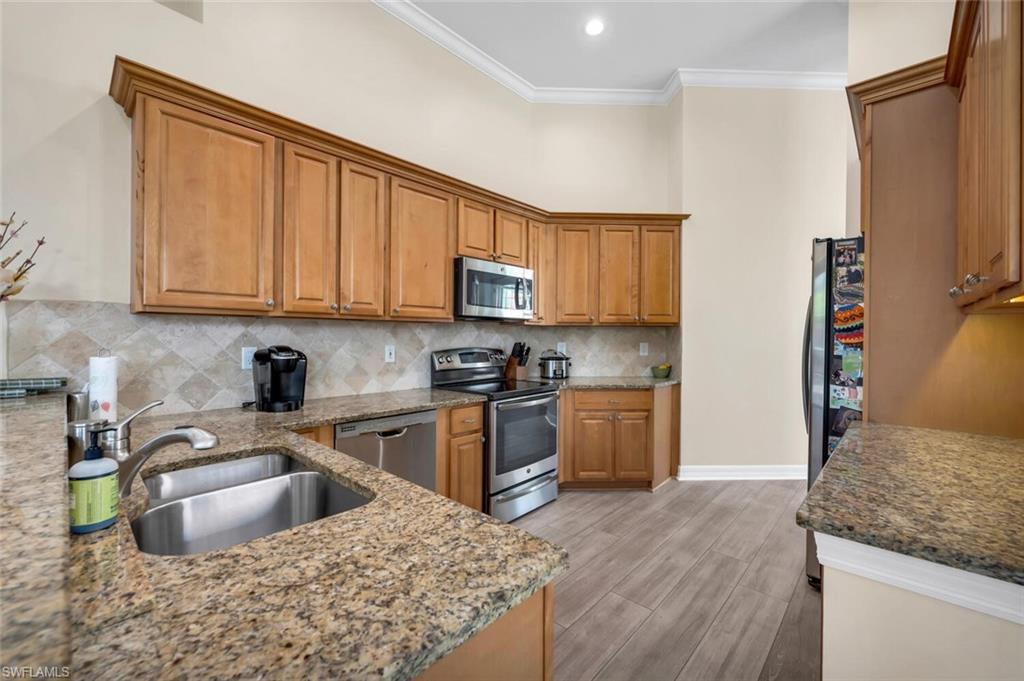
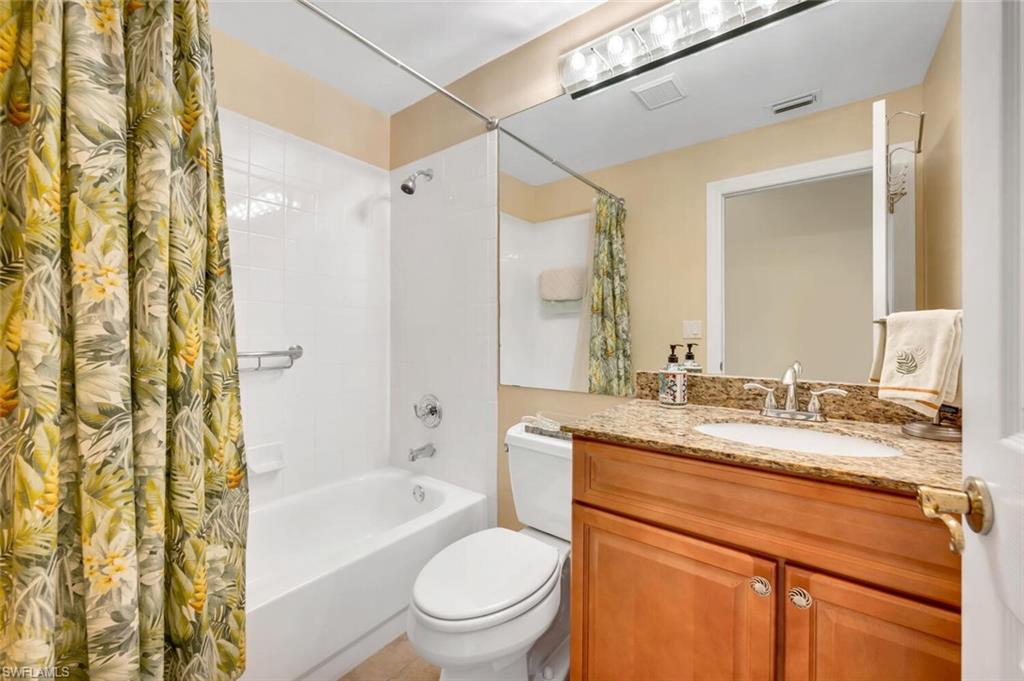
V11845 - Beautiful Baycrest Villa with 2BR+den and 2 baths, plus 2-car garage with STUNNING wide golf course view. Shrubs have been taken down to provide an expansive vista to enjoy morning coffee and evening cocktails, a pleasure on the roomy lanai with enhanced landscaping. The open great room floor plan with 12’ ceilings offers wonderful flexible space for any lifestyle. Updates include new plank flooring, renovated kitchen/appliances and bathrooms, lighting, paint, and fans. This is a home that is perfect for both seasonal and year round residences, and it is a quick walk to the neighborhood pool complex. Baycrest HOA has secure financials and is well managed. Pelican Landing offers the most complete amenity package with the lowest fees possible.
/u.realgeeks.media/swflregroup/Logo-min.png)
Additional Information
- Amenities
- Beach Access, Bike And Jog Path, Bocce Court, Community Boat Ramp, Pool, Spa/Hot Tub, Fishing Pier, Fitness Center, Golf Course, Internet Access, Pickleball, Play Area, Private Beach Pavilion, Streetlight, Tennis Court(s), Underground Utility
- Interior Features
- Disability Equipped, French Doors, Laundry Tub, Pantry, Smoke Detectors, Volume Ceiling, Wheel Chair Access, Window Coverings
- Exterior Features
- Screened Lanai/Porch
- Taxes
- $4,966
- HOA Fee
- $1,000
- Property Description
- Ranch, Villa Attached
- Zoning
- RPD
- Flooring
- Tile
- Appliances
- Dishwasher, Disposal, Dryer, Microwave, Range, Refrigerator/Freezer, Refrigerator/Icemaker, Self Cleaning Oven, Washer
- Heating
- Central Electric
- Air Conditioning
- Ceiling Fan(s), Central Electric
- Stories
- 1
- Levels
- 1
- Roof
- Tile
- Foundation
- Concrete Block
- Parking Features
- Driveway Paved, Guest, Attached
- Garage Spaces
- 2
- View
- Golf Course, Landscaped Area
Courtesy of John R. Wood Properties.
Selling Office: John R. Wood Properties.Mortgage Calculator
 The data relating to real estate for sale on this web site comes in part from the Broker Reciprocity Program (BR Program) of M.L.S. of Naples, Inc. Properties listed with brokerage firms other than this company are marked with the BR Program Icon or the BR House Icon and detailed information about them includes the name of the listing brokers. The properties displayed may not be all the properties available through the BR Program. The information provided is for consumers’ personal, non-commercial use and may not be used for any other purpose.