575 Orchid DR, Naples, FL 34102
- $3,700,000
- 4
- BD
- 3.5
- BA
- 3,016
- SqFt








- Sold Price
- $3,700,000
- List Price
- $3,995,000
- Status
- CLOSED
- Days on Market
- 51
- Closing Date
- Dec 01, 2023
- MLS#
- 223068554
- Subtype
- Residential
- Style
- Ranch, Single Family
- Year Built
- 2009
- Bedrooms
- 4
- Bathrooms
- 3.5
- Full Baths
- 3
- Half Baths
- 1
- Living Area
- 3,016
- Lot Size
- 15,246
- Acres
- 0.35
- Subdivision
- Coquina Sands
- Neighborhood
- Coquina Sands
- MLS Area Major
- NA05 - Seagate Dr to Golf Dr
Property Description
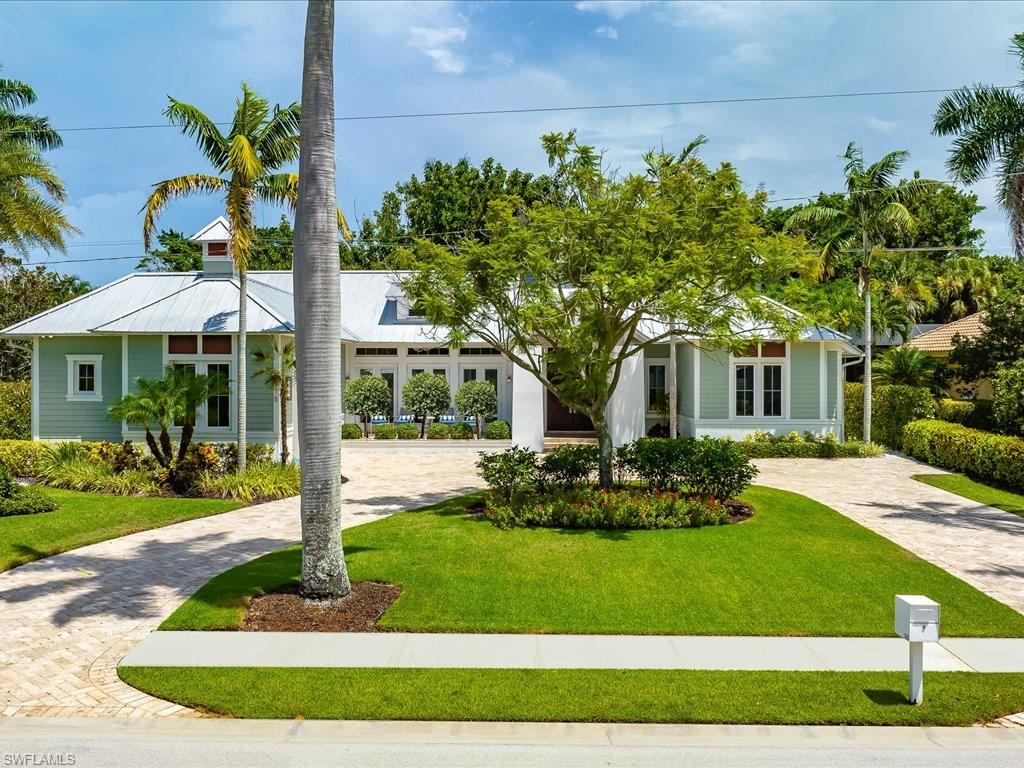
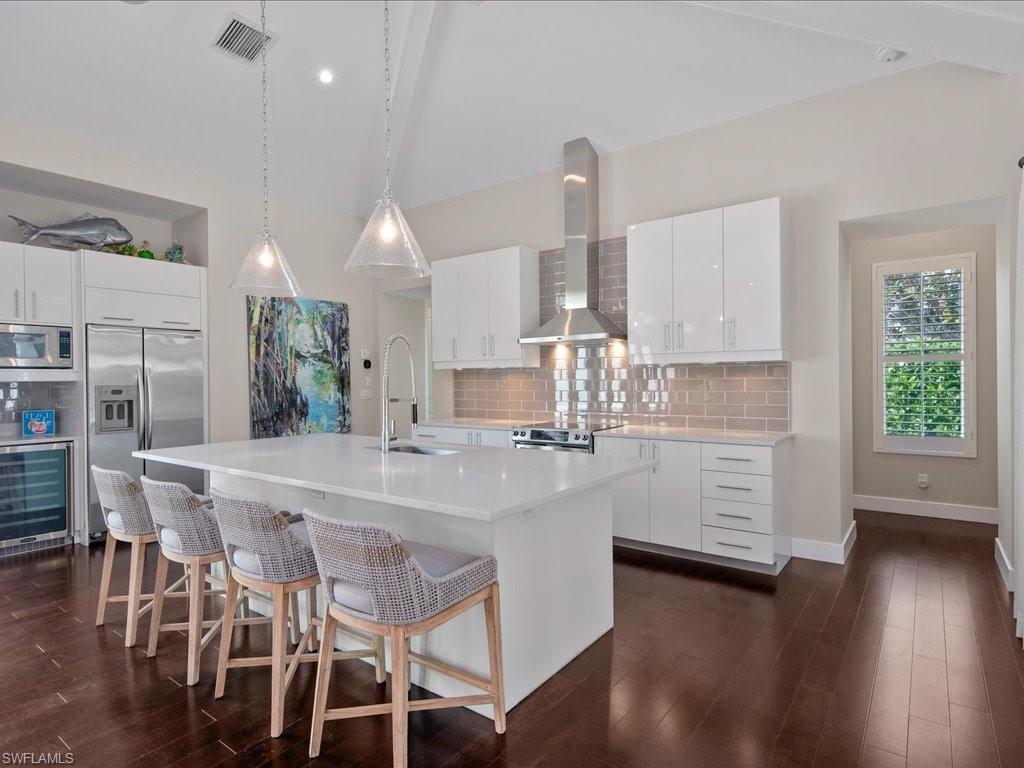
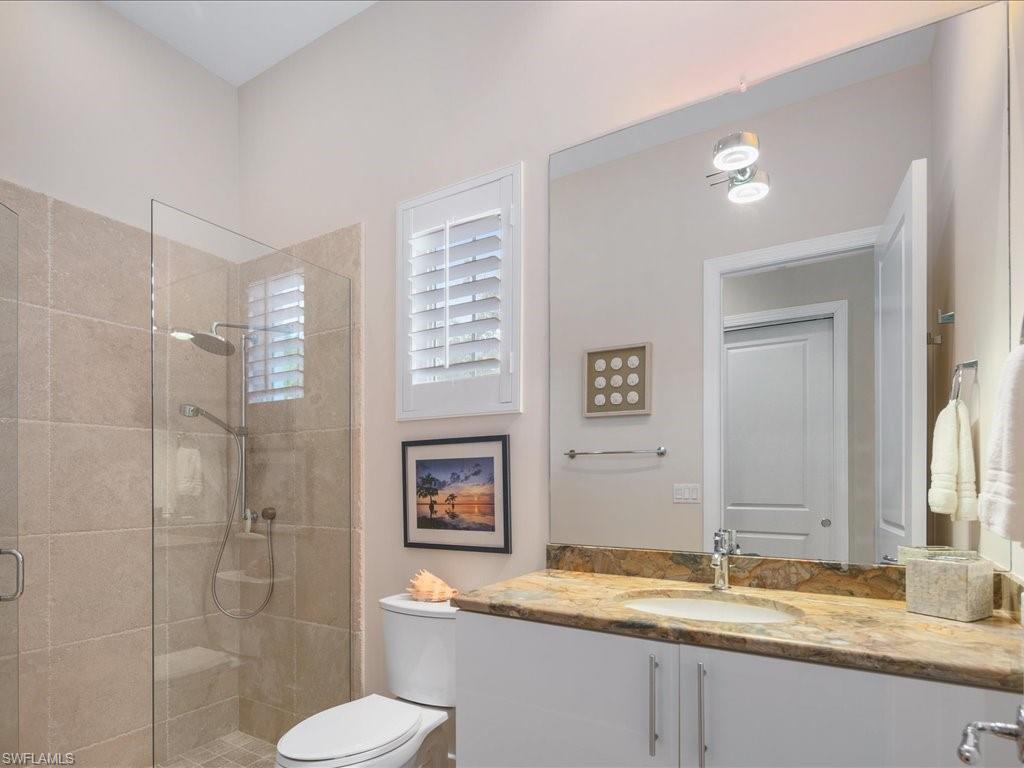
Nestled in the esteemed Coquina Sands neighborhood, 575 Orchid Dr stands as a testament to impeccable craftsmanship and design. This exquisite property boasts over 3,000 square feet of living space, offering open concept living areas, ideal for both relaxation and entertaining, 4 spacious bedrooms and 4 pristine bathrooms, each exuding meticulous attention to detail. The coastal-inspired construction of this residence harmoniously blends with its decor, delivering an ambiance that is both sophisticated and relaxed. Every inch of this home has been curated to perfection, echoing the serenity and elegance of Naples. Wide, sunlit spaces, high-end finishes, and thoughtful design elements create an unparalleled living experience. Just a stone's throw away from the beautiful beaches of Naples, inviting residents to bask in the sun, take invigorating strolls, or indulge in captivating sunset views. Whether you're a beach lover or someone who appreciates the tranquility of upscale coastal living, this home situates you perfectly to enjoy the best of both worlds. Experience the pinnacle of coastal living at 575 Orchid Dr, where every detail has been attended to with passion and precision.
/u.realgeeks.media/swflregroup/Logo-min.png)
Additional Information
- Amenities
- Internet Access, Sidewalk, Streetlight
- Interior Features
- Closet Cabinets, French Doors, Laundry Tub, Vaulted Ceiling(s), Volume Ceiling, Window Coverings
- Exterior Features
- Open Porch/Lanai, Screened Lanai/Porch, Outdoor Kitchen, Outdoor Shower
- Taxes
- $18,121
- Property Description
- Ranch, Single Family
- Flooring
- Tile, Wood
- Appliances
- Dishwasher, Disposal, Dryer, Microwave, Range, Refrigerator/Icemaker, Self Cleaning Oven, Washer, Wine Cooler
- Heating
- Central Electric, Zoned
- Air Conditioning
- Ceiling Fan(s), Central Electric, Zoned
- Stories
- 1
- Levels
- 1
- Roof
- Metal
- Foundation
- Concrete Block
- Pool
- Yes
- Parking Features
- Circular Driveway, Driveway Paved, Guest, Attached
- Garage Spaces
- 2
- Elementary School
- Lake Park Elementary
- Middle School
- Gulfview Middle School
- High School
- Naples High School
- View
- Landscaped Area
Courtesy of The Agency Naples.
Selling Office: The Agency Naples.Mortgage Calculator
 The data relating to real estate for sale on this web site comes in part from the Broker Reciprocity Program (BR Program) of M.L.S. of Naples, Inc. Properties listed with brokerage firms other than this company are marked with the BR Program Icon or the BR House Icon and detailed information about them includes the name of the listing brokers. The properties displayed may not be all the properties available through the BR Program. The information provided is for consumers’ personal, non-commercial use and may not be used for any other purpose.