441 Palo Verde DR, Naples, FL 34119
- $875,000
- 2
- BD
- 2
- BA
- 2,193
- SqFt




- Sold Price
- $875,000
- List Price
- $920,000
- Status
- CLOSED
- Days on Market
- 55
- Closing Date
- Nov 20, 2023
- MLS#
- 223068058
- Subtype
- Residential
- Style
- Florida, Single Family
- Year Built
- 1998
- Bedrooms
- 2
- Bathrooms
- 2
- Full Baths
- 2
- Living Area
- 2,193
- Lot Size
- 8,712
- Acres
- 0.20
- Subdivision
- Palo Verde
- Neighborhood
- Vineyards
- MLS Area Major
- NA14 -Vanderbilt Rd to Pine Ridge Rd
Property Description
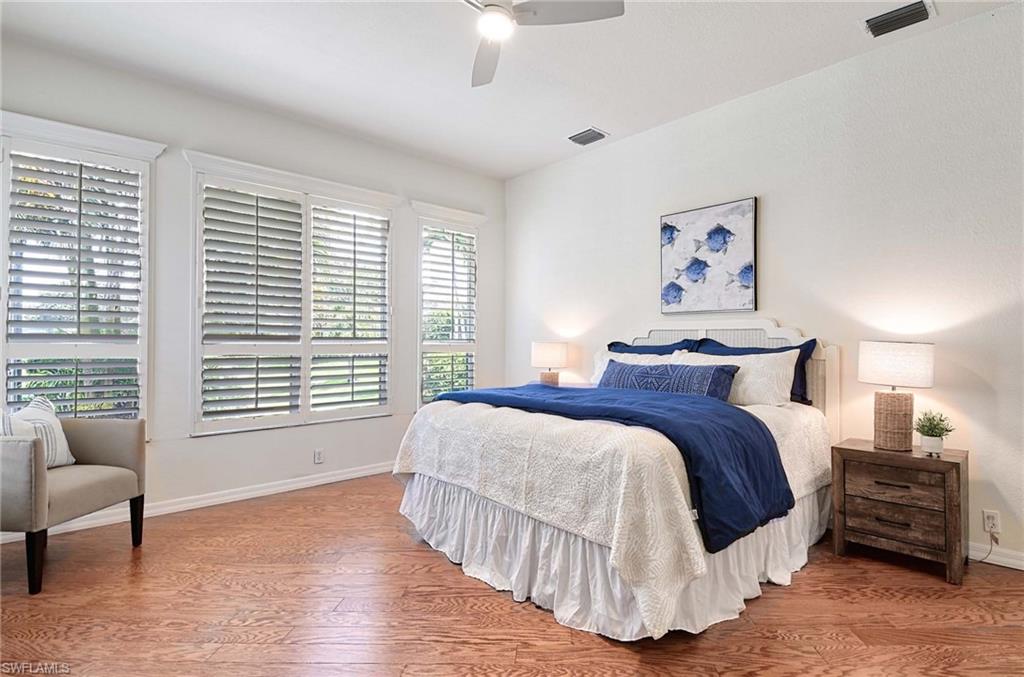
H11778Lake views in Palo Verde with updated fixtures and fans welcome you at the EXTENDED entrance with front hall closet. No wall-to-wall here in this two bedroom plus den, two bath home with great room and outdoor living. NEWER ROOF, 2023 New A/C, plantation shutters and two car garage. Tile on diagonal, and sliders take you to the extended lanai with ample undercover space and nice size pool and spa. Sliders also from eat-in-kitchen to lanai. Door from primary bedroom to lanai. Primary bedroom has two walk-in closets. Palo Verde has an additional gate, with cameras, that closes every evening. Membership is optional at The Vineyards Country Club with a newly redesigned south golf course, Spa and social activities. North and South Gate guarded entrances for your peace of mind. The Vineyards has 1,375 acres of land includes 39 neighborhoods. From 36 holes of championship golf, lighted Har-Tru tennis courts, 38 sparkling lakes and 32 acres of parks to a resort-style clubhouse. The world-renowned Physicians Regional Medical Center is available for healthcare 24 hours a day.
/u.realgeeks.media/swflregroup/Logo-min.png)
Additional Information
- Amenities
- Sidewalk, Streetlight, Underground Utility
- Interior Features
- Built-In Cabinets, Coffered Ceiling(s), Foyer, Volume Ceiling, Walk-In Closet(s)
- Exterior Features
- Screened Lanai/Porch
- Taxes
- $4,193
- Property Description
- Florida, Single Family
- Flooring
- Parquet, Tile
- Appliances
- Electric Cooktop, Disposal, Dryer, Freezer, Refrigerator/Freezer, Washer
- Heating
- Central Electric
- Air Conditioning
- Ceiling Fan(s), Central Electric
- Stories
- 1
- Levels
- 1
- Roof
- Tile
- Foundation
- Concrete Block
- Pool
- Yes
- Parking Features
- Driveway Paved, Attached
- Garage Spaces
- 2
- View
- Lake
Courtesy of John R Wood Properties.
Selling Office: Premier Sotheby's Int'l Realty.Mortgage Calculator
 The data relating to real estate for sale on this web site comes in part from the Broker Reciprocity Program (BR Program) of M.L.S. of Naples, Inc. Properties listed with brokerage firms other than this company are marked with the BR Program Icon or the BR House Icon and detailed information about them includes the name of the listing brokers. The properties displayed may not be all the properties available through the BR Program. The information provided is for consumers’ personal, non-commercial use and may not be used for any other purpose.