718 Regency Reserve CIR Unit 3104, Naples, FL 34119
- $895,000
- 3
- BD
- 3
- BA
- 2,560
- SqFt




- Sold Price
- $895,000
- List Price
- $920,000
- Status
- CLOSED
- Days on Market
- 34
- Closing Date
- Oct 18, 2023
- MLS#
- 223064922
- Subtype
- Residential
- Style
- Low Rise (1-3)
- Year Built
- 2004
- Bedrooms
- 3
- Bathrooms
- 3
- Full Baths
- 3
- Living Area
- 2,560
- Subdivision
- Regency Reserve
- Neighborhood
- Vineyards
- Building Name
- Regency Reserve
- MLS Area Major
- NA14 -Vanderbilt Rd to Pine Ridge Rd
Property Description
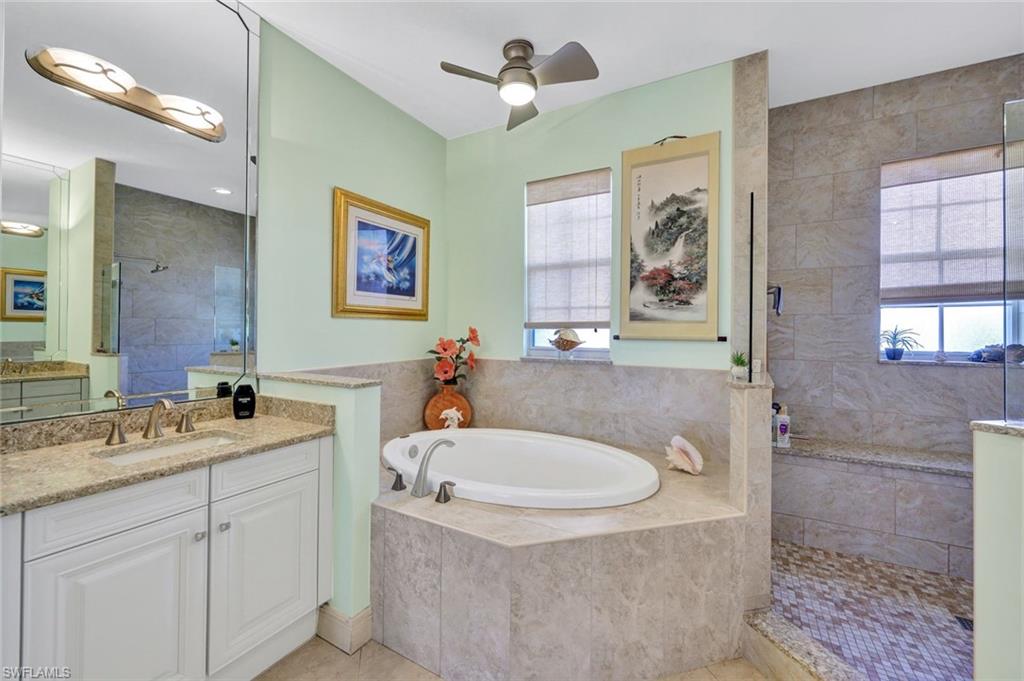
C11620. This beautifully renovated and meticulously maintained 3 bedroom+den/office, 3 full bathroom, TWO car garage condo is located in Regency Reserve behind the main gate of the quintessential Florida lifestyle Vineyards community. This second floor home has a private elevator and enjoys preferred southern exposure lake view from its 40 foot screened lanai. This 2,560 interior square foot home features high ceilings with crown molding & abundant natural light. The open kitchen has granite countertops, upgraded white cabinetry with a contrasting island & bar area, pull out drawers and stainless-steel appliances. The main living area has neutral tile floors laid on the diagonal & all bedrooms have hardwood floors. Other upgrades include electric rolldown hurricane shutters, decorative plantation shutters & wood shelving in all closets. Regency Reserve replaced all roofs in 2021 (no assessment) and has its own clubhouse, resort-style pool and fitness center. Vineyards offers over 5 miles of walking and jogging paths & optional social, lifestyle and golf memberships (36-holes of championship golf). Close to beaches, shopping, restaurants, hospitals and convenient to SWFL Airport.
/u.realgeeks.media/swflregroup/Logo-min.png)
Additional Information
- Amenities
- Bike And Jog Path, Clubhouse, Pool, Spa/Hot Tub, Fitness Center, Golf Course, Internet Access, Pickleball, Private Membership, Streetlight, Tennis Court(s), Underground Utility
- Interior Features
- Built-In Cabinets, Volume Ceiling
- Exterior Features
- Screened Lanai/Porch, Storage
- Taxes
- $3,456
- Pets
- Limits
- Building Name
- Regency Reserve
- Property Description
- Low Rise (1-3)
- Flooring
- Tile, Wood
- Appliances
- Dishwasher, Disposal, Dryer, Microwave, Refrigerator/Icemaker, Self Cleaning Oven, Washer
- Heating
- Central Electric
- Air Conditioning
- Ceiling Fan(s), Central Electric
- Stories
- 1
- Levels
- 1
- Roof
- Metal, Tile
- Foundation
- Concrete Block
- Parking Features
- Driveway Paved, Guest, Attached
- Garage Spaces
- 2
- Elementary School
- Vineyards Elementary School
- Middle School
- Oakridge Middle School
- High School
- Gulfcoast High School
- View
- Lake
Courtesy of John R Wood Properties.
Selling Office: Premiere Plus Realty Company.Mortgage Calculator
 The data relating to real estate for sale on this web site comes in part from the Broker Reciprocity Program (BR Program) of M.L.S. of Naples, Inc. Properties listed with brokerage firms other than this company are marked with the BR Program Icon or the BR House Icon and detailed information about them includes the name of the listing brokers. The properties displayed may not be all the properties available through the BR Program. The information provided is for consumers’ personal, non-commercial use and may not be used for any other purpose.