2581 Escada DR, Naples, FL 34109
- $6,190,000
- 4
- BD
- 4.5
- BA
- 6,988
- SqFt




- Sold Price
- $6,190,000
- List Price
- $6,490,000
- Status
- CLOSED
- Days on Market
- 145
- Closing Date
- Mar 13, 2024
- MLS#
- 223062912
- Subtype
- Residential
- Style
- Two Story, Multi-Story Home, Single Family
- Year Built
- 2021
- Bedrooms
- 4
- Bathrooms
- 4.5
- Full Baths
- 4
- Half Baths
- 1
- Living Area
- 6,988
- Lot Size
- 27,443
- Acres
- 0.63
- Subdivision
- Escada At Tiburon
- Neighborhood
- Tiburon
- MLS Area Major
- NA12 - N/O Vanderbilt Bch Rd W/O
Property Description
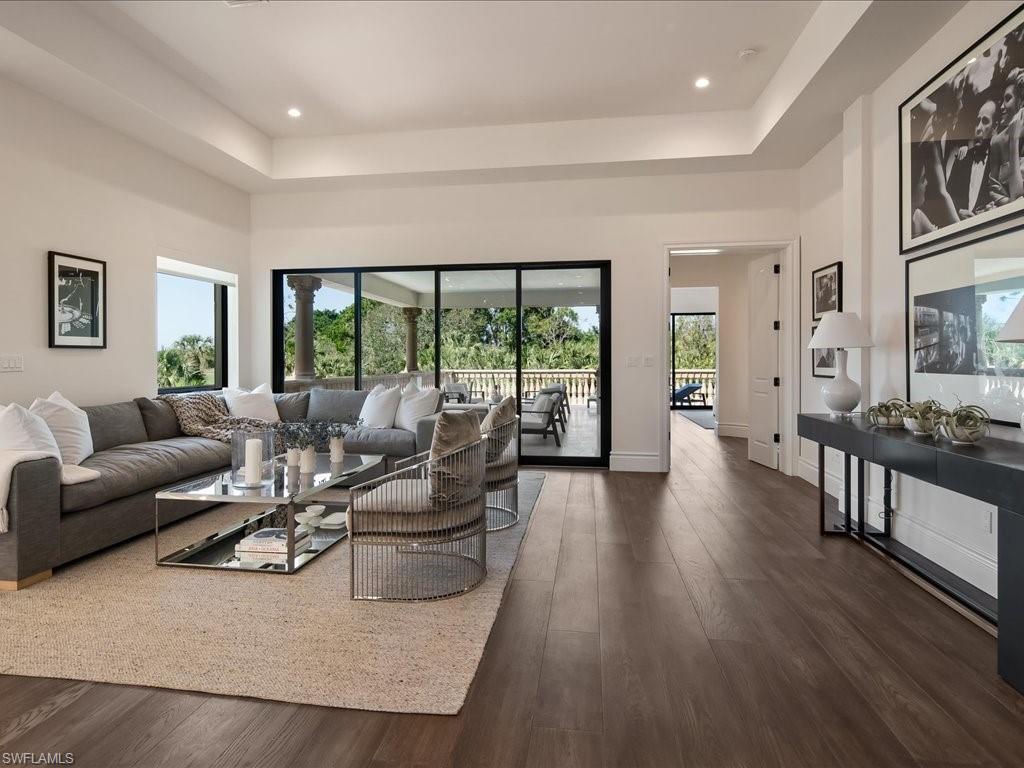
Magnificent estate home built in 2021 on a 0.63 acre lot within the exclusive Escada Estates at Tiburón, Ritz Carlton Golf Resort with an immediate full golf membership available. Bathed in natural sunlight, this home has nearly 7000 SF of interior & 2223 SF of exterior living with 4 bedrooms, 4.5 baths, study, full-size bar, upstairs living area & 4 garage spaces with room for lifts. Home offers a tremendous volume throughout including 29’ tall soaring ceilings in the foyer/parlor. Zero-corner sliding doors fully pocket into the family room walls and lead to your private oasis with a resort style salt-water pool/spa, an expansive lanai & a full-size outdoor kitchen with a pizza oven. Chef’s kitchen features custom cabinetry, 48” Wolf gas range, Sub-Zero refrigerator & built-in coffee maker. A stunning circular staircase leads to upper-level living, 2 guest suites & an expansive lanai with sunset views over the Gold Course’s 15th green. The newest home within Escada with all the modern amenities such as impact windows/doors, custom closets, 4-zones of SONOS in-ceiling speakers, Lutron home control system w/ multi-zone solar shades & 4-zones of HVAC. Tiburon membership is optional.
/u.realgeeks.media/swflregroup/Logo-min.png)
Additional Information
- Amenities
- Bike And Jog Path, Bocce Court, Business Center, Clubhouse, Pool, Fitness Center, Full Service Spa, Golf Course, Guest Room, Hobby Room, Internet Access, Private Membership, Putting Green, Restaurant, Shopping, Sidewalk, Streetlight, Tennis Court(s), Theater, Underground Utility
- Interior Features
- Bar, Built-In Cabinets, Closet Cabinets, Coffered Ceiling(s), Foyer, French Doors, Smoke Detectors, Wired for Sound, Vaulted Ceiling(s), Wet Bar, Window Coverings, Zero/Corner Door Sliders
- Exterior Features
- Balcony, Open Porch/Lanai, Built In Grill, Outdoor Kitchen, Outdoor Shower
- Taxes
- $63,621
- HOA Fee
- $2,723
- Property Description
- Two Story, Multi-Story Home, Single Family
- Flooring
- Tile, Wood
- Appliances
- Dishwasher, Disposal, Double Oven, Dryer, Grill - Gas, Grill - Other, Ice Maker - Stand Alone, Microwave, Range, Refrigerator/Freezer, Tankless Water Heater, Washer, Wine Cooler
- Heating
- Central Electric
- Air Conditioning
- Central Electric
- Stories
- 2
- Levels
- 2
- Roof
- Tile
- Foundation
- Concrete Block
- Pool
- Yes
- Parking Features
- Covered, Attached
- Garage Spaces
- 4
- Elementary School
- Pelican Marsh Elementary School
- Middle School
- Pine Ridge Middle School
- High School
- Barron Collier High School
- View
- Golf Course
Courtesy of William Raveis Real Estate.
Selling Office: The Agency Naples.Mortgage Calculator
 The data relating to real estate for sale on this web site comes in part from the Broker Reciprocity Program (BR Program) of M.L.S. of Naples, Inc. Properties listed with brokerage firms other than this company are marked with the BR Program Icon or the BR House Icon and detailed information about them includes the name of the listing brokers. The properties displayed may not be all the properties available through the BR Program. The information provided is for consumers’ personal, non-commercial use and may not be used for any other purpose.