6000 PELICAN BAY BLVD Unit 201, Naples, FL 34108
- $800,000
- 2
- BD
- 2
- BA
- 1,600
- SqFt




- Sold Price
- $800,000
- List Price
- $849,900
- Status
- CLOSED
- Days on Market
- 298
- Closing Date
- Jun 11, 2024
- MLS#
- 223061310
- Subtype
- Residential
- Style
- High Rise (8+)
- Year Built
- 1986
- Bedrooms
- 2
- Bathrooms
- 2
- Full Baths
- 2
- Living Area
- 1,600
- Subdivision
- Chateaumere Royale
- Neighborhood
- Pelican Bay
- Building Name
- Chateaumere Royale
- MLS Area Major
- NA04 - Pelican Bay Area
Property Description
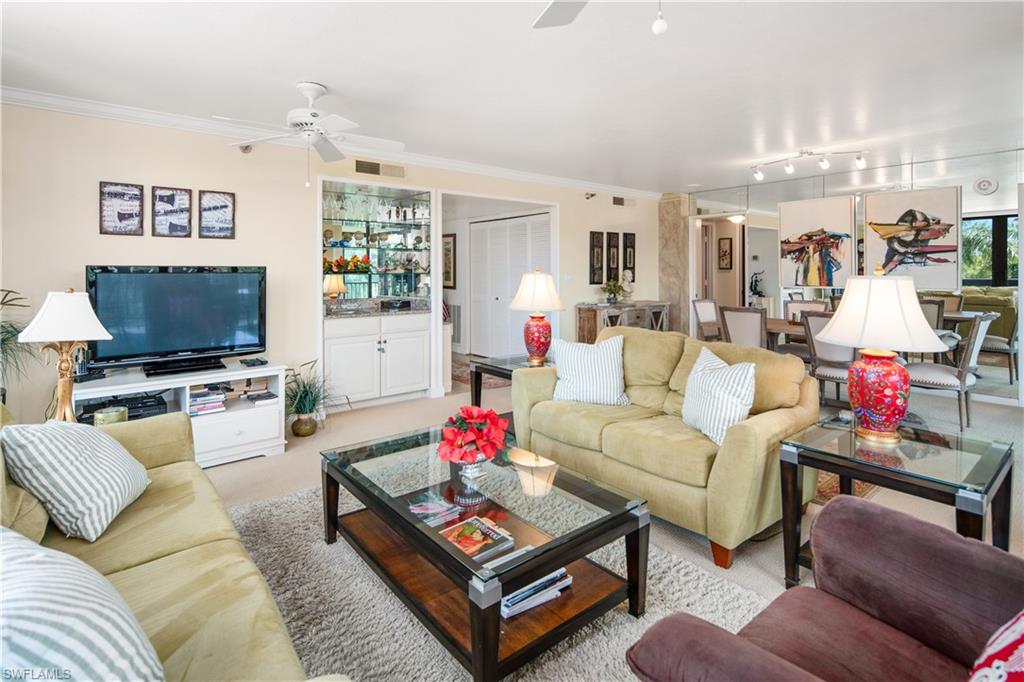
Perfectly nestled within the exclusive high rise of Chateaumere Royale, comes a light and bright spacious open floor plan and corner unit that boasts two bedrooms, two bathrooms, 1600 SF square feet of air conditioned living space. Beautiful updated kitchen with granite countertops and stainless steel appliances. Brand New Air Conditioner recently installed. Residents of Chateaumere Royale also have private and unlimited access to three pools, a fitness center, a community room and kitchen, as well as all of the endless Pelican Bay amenities and beach clubs and restaurants. An investor opportunity as well, as Chateaumere Royale continues to generate high seasonal and or annual rental income. Enjoy magnificent sunsets from your extended enclosed lanai with views of the golf course and lakes too. Just blocks to the Gulf of Mexico and set amongst lushly landscaped grounds, this property is in the heart of the Naples lifestyle and offers endless opportunities to entertain.
/u.realgeeks.media/swflregroup/Logo-min.png)
Additional Information
- Amenities
- Barbecue, Beach Access, Beach Club Available, Bike And Jog Path, Clubhouse, Pool, Spa/Hot Tub, Fitness Center, Private Membership, Racquetball, Restaurant, See Remarks, Shopping, Sidewalk, Streetlight, Tennis Court(s), Trash Chute, Underground Utility
- Interior Features
- Pantry, Smoke Detectors
- Exterior Features
- Screened Lanai/Porch
- Taxes
- $6,744
- Pets
- No
- Building Name
- Chateaumere Royale
- Property Description
- High Rise (8+)
- Flooring
- Carpet, Tile
- Appliances
- Cooktop, Dishwasher, Disposal, Dryer, Microwave, Range, Refrigerator/Icemaker, Self Cleaning Oven, Washer
- Heating
- Central Electric
- Air Conditioning
- Ceiling Fan(s), Central Electric
- Stories
- 1
- Levels
- 1
- Roof
- Built-Up
- Foundation
- Concrete Block
- Parking Features
- 1 Assigned, Covered, Guest, Under Bldg Open, Attached Carport
- View
- Golf Course, Lake
Courtesy of William Raveis Real Estate.
Selling Office: Premiere Plus Realty Company.Mortgage Calculator
 The data relating to real estate for sale on this web site comes in part from the Broker Reciprocity Program (BR Program) of M.L.S. of Naples, Inc. Properties listed with brokerage firms other than this company are marked with the BR Program Icon or the BR House Icon and detailed information about them includes the name of the listing brokers. The properties displayed may not be all the properties available through the BR Program. The information provided is for consumers’ personal, non-commercial use and may not be used for any other purpose.