727 Vistana CIR Unit 37, Naples, FL 34119
- $565,000
- 3
- BD
- 2
- BA
- 1,790
- SqFt






- Sold Price
- $565,000
- List Price
- $595,000
- Status
- CLOSED
- Days on Market
- 28
- Closing Date
- Oct 03, 2023
- MLS#
- 223060789
- Subtype
- Residential
- Style
- Ranch, Duplex, Single Family
- Year Built
- 2001
- Bedrooms
- 3
- Bathrooms
- 2
- Full Baths
- 2
- Living Area
- 1,790
- Lot Size
- 7,841
- Acres
- 0.18
- Subdivision
- Villa Vistana
- Neighborhood
- Vineyards
- MLS Area Major
- NA14 -Vanderbilt Rd to Pine Ridge Rd
Property Description
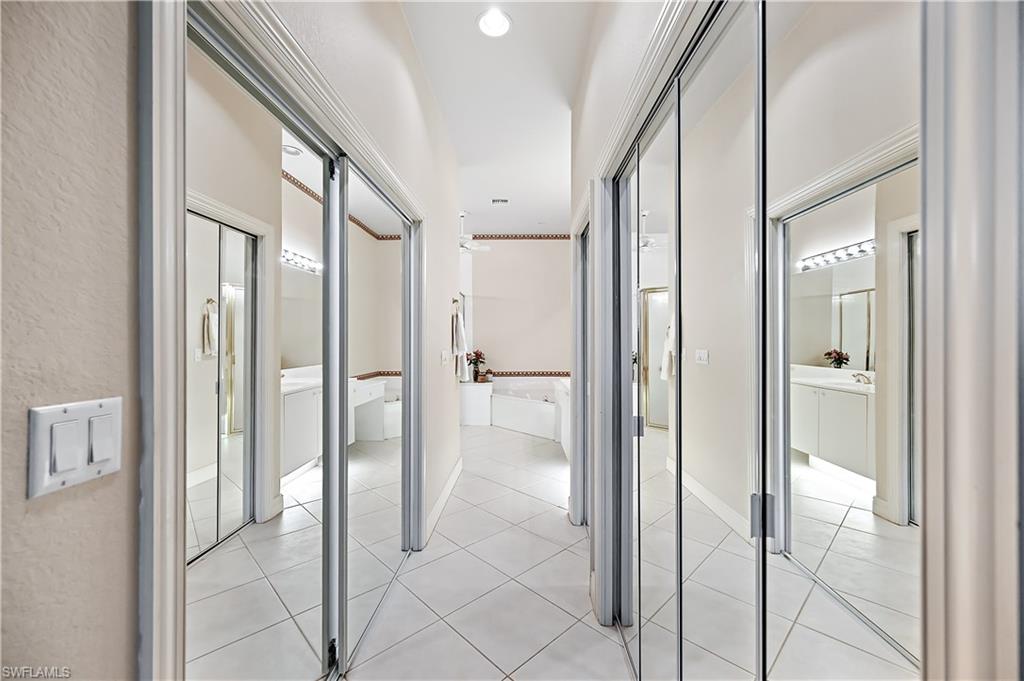
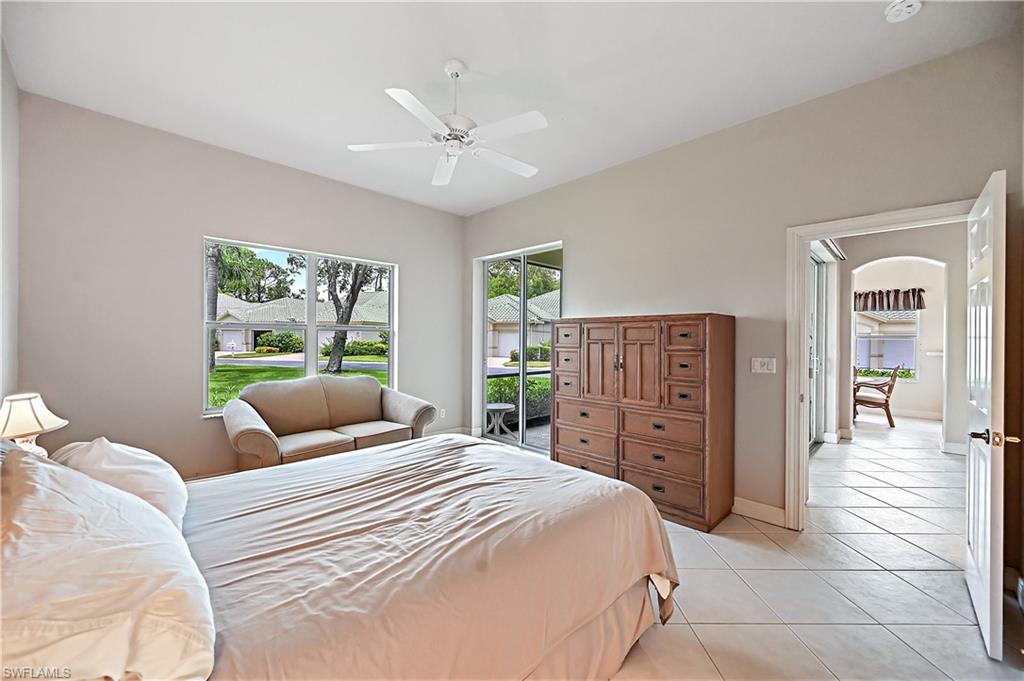
Welcome to the charming community of Villa Vistana, situated within the gates of the Vineyards. This home offers picturesque views from its spacious lanai, so you can enjoy the natural beauty around you. On a corner lot, this single-family end unit boasts an east-facing lanai view. The Catalina floor plan encompasses 3 bedrooms & 2 full baths, offering a comfortable living space spanning 1,790 sf. The kitchen is generously sized & features countertop seating, also an option for an eat-in area, providing a cozy spot for informal meals. For more formal occasions, there's a dining space that's ideal for hosting guests. Convenience is key, as it includes an in-home laundry area & 2 car garage. A brand-new AC is in the process of being installed, & to provide peace of mind, home will come with a Home Warranty. The Vineyards offers options in Club Memberships, offering access to a range of amenities, which encompass 2 golf courses, clubhouse, wellness centers, fitness & racquet facilities, & club pool. If you opt not to join the CC you still have can enjoy the convenience of a community pool within VV. Conveniently located just a steps away from the home, a great way to relax and unwind.
/u.realgeeks.media/swflregroup/Logo-min.png)
Additional Information
- Amenities
- Pool
- Interior Features
- Laundry Tub, Pantry, Pull Down Stairs, Smoke Detectors, Walk-In Closet(s)
- Exterior Features
- Screened Lanai/Porch
- Taxes
- $2,222
- HOA Fee
- $1,330
- Property Description
- Ranch, Duplex, Single Family
- Flooring
- Tile
- Appliances
- Dishwasher, Disposal, Dryer, Microwave, Range, Refrigerator/Icemaker, Washer
- Heating
- Central Electric
- Air Conditioning
- Ceiling Fan(s), Central Electric
- Stories
- 1
- Levels
- 1
- Roof
- Tile
- Foundation
- Concrete Block
- Parking Features
- Attached
- Garage Spaces
- 2
- Elementary School
- Vineyards Elementary School
- Middle School
- Oak Ridge Middle School
- High School
- Gulf Coast High School
- View
- Landscaped Area
Courtesy of Coldwell Banker Realty.
Selling Office: John R Wood Properties.Mortgage Calculator
 The data relating to real estate for sale on this web site comes in part from the Broker Reciprocity Program (BR Program) of M.L.S. of Naples, Inc. Properties listed with brokerage firms other than this company are marked with the BR Program Icon or the BR House Icon and detailed information about them includes the name of the listing brokers. The properties displayed may not be all the properties available through the BR Program. The information provided is for consumers’ personal, non-commercial use and may not be used for any other purpose.