797 N Barfield DR, Marco Island, FL 34145
- $1,025,000
- 3
- BD
- 2
- BA
- 1,378
- SqFt




- Sold Price
- $1,025,000
- List Price
- $1,300,000
- Status
- CLOSED
- Days on Market
- 29
- Closing Date
- Sep 22, 2023
- MLS#
- 223056075
- Subtype
- Residential
- Style
- Ranch, Single Family
- Year Built
- 1967
- Bedrooms
- 3
- Bathrooms
- 2
- Full Baths
- 2
- Living Area
- 1,378
- Lot Size
- 8,712
- Acres
- 0.20
- Subdivision
- Marco Island
- Neighborhood
- Marco Island
- MLS Area Major
- MI01 - Marco Island
Property Description
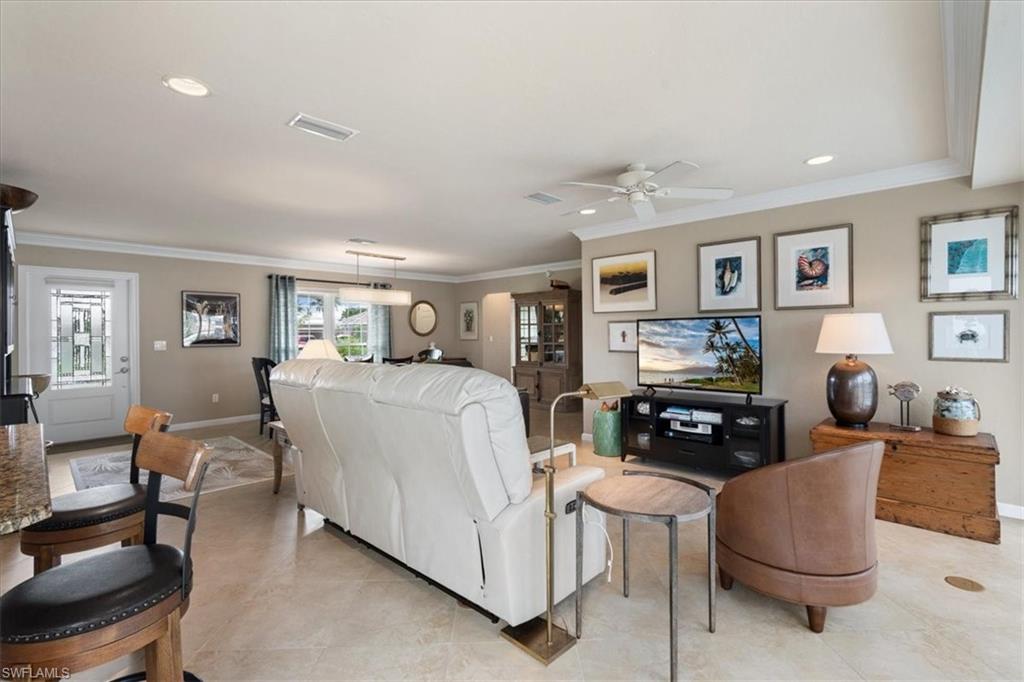
Gorgeous panoramic views and quick access to East Marco Bay greet you as you enter this direct-access home. Wide, deep water canal with direct access to the Marco River, minutes from your own dock! This three-bedroom, two-bath residence has been beautifully updated. Warm and inviting with a palette of soothing neutrals and crisp whites which complement the open, light and bright split bedroom floor plan. A gourmet kitchen comes with custom cabinetry, newer granite countertops, stainless appliances, and counter seating. Beautiful open great room/dining room offers plenty of space to entertain and blends harmoniously into a soothing views of pool, lanai, outdoor patio, dock and canal. Enjoy watching the manatees, dolphins and tarpons roll on the bay or relax and soak in the Florida sun from your spacious screened lanai with pool with pool heater, also great outdoor shower. New stack W/D installed in 2023. Impact windows and sliding glass doors. Boat dock with lift provides fast access to the Marco River, world-class fishing and area wildlife. Hurry - this gem will not last long! Great 'next' home or investment opportunity!
/u.realgeeks.media/swflregroup/Logo-min.png)
Additional Information
- Amenities
- Fishing Pier, Internet Access, See Remarks, Shopping, Streetlight
- Interior Features
- Built-In Cabinets, Closet Cabinets, Laundry Tub, Smoke Detectors, Window Coverings
- Exterior Features
- Boat Dock Private, Dock Deeded, Dock Included, Open Porch/Lanai, Screened Lanai/Porch, Outdoor Shower
- Taxes
- $3,938
- Property Description
- Ranch, Single Family
- Flooring
- Tile
- Appliances
- Electric Cooktop, Dishwasher, Disposal, Dryer, Microwave, Range, Refrigerator/Freezer, Safe, Wall Oven, Washer
- Heating
- Central Electric
- Air Conditioning
- Ceiling Fan(s), Central Electric
- Stories
- 1
- Levels
- 1
- Roof
- Tile
- Foundation
- Concrete Block
- Pool
- Yes
- Parking Features
- Circular Driveway, Driveway Paved, Attached
- Garage Spaces
- 1
- View
- Canal, Gulf and Bay, Intersecting Canal, Landscaped Area, Partial River, Pool/Club, River, Water
Courtesy of EXP Realty LLC.
Selling Office: Premier Sotheby's Int'l Realty.Mortgage Calculator
 The data relating to real estate for sale on this web site comes in part from the Broker Reciprocity Program (BR Program) of M.L.S. of Naples, Inc. Properties listed with brokerage firms other than this company are marked with the BR Program Icon or the BR House Icon and detailed information about them includes the name of the listing brokers. The properties displayed may not be all the properties available through the BR Program. The information provided is for consumers’ personal, non-commercial use and may not be used for any other purpose.