130 1st ST NW, Naples, FL 34120
- $975,000
- 5
- BD
- 4
- BA
- 5,001
- SqFt








- Sold Price
- $975,000
- List Price
- $1,140,000
- Status
- CLOSED
- Days on Market
- 190
- Closing Date
- Feb 29, 2024
- MLS#
- 223055202
- Subtype
- Residential
- Style
- Two Story, Single Family
- Year Built
- 1991
- Bedrooms
- 5
- Bathrooms
- 4
- Full Baths
- 4
- Living Area
- 5,001
- Lot Size
- 101,930
- Acres
- 2.34
- Subdivision
- Golden Gate Estates
- Neighborhood
- Golden Gate Estates
- MLS Area Major
- NA41 - GGE 3,6,7,10,11,19,20,21,37,52,53
Property Description
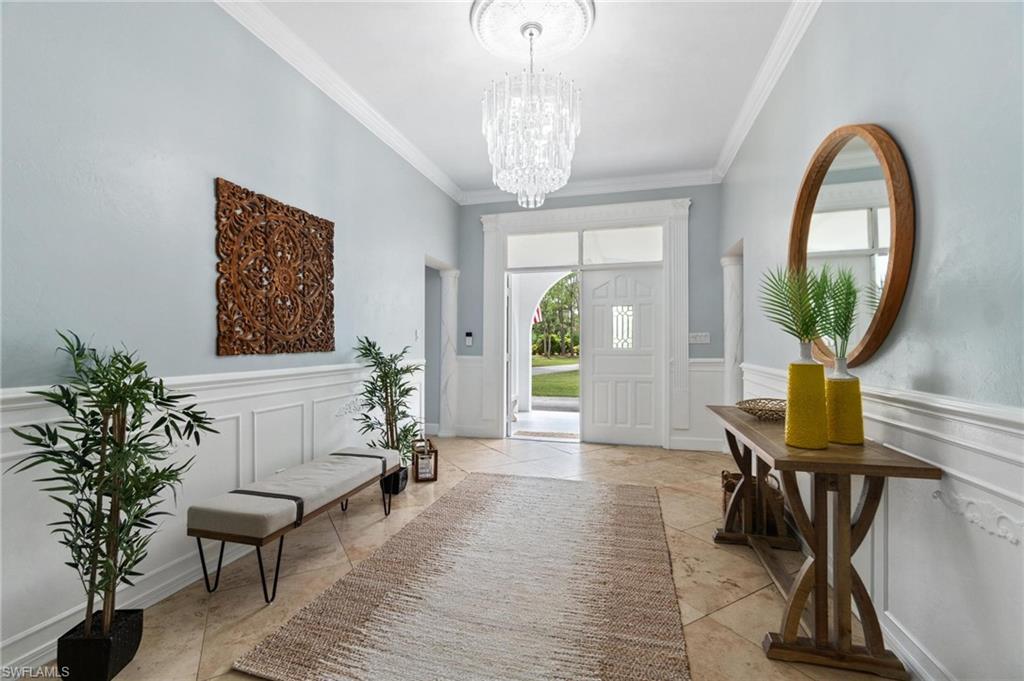
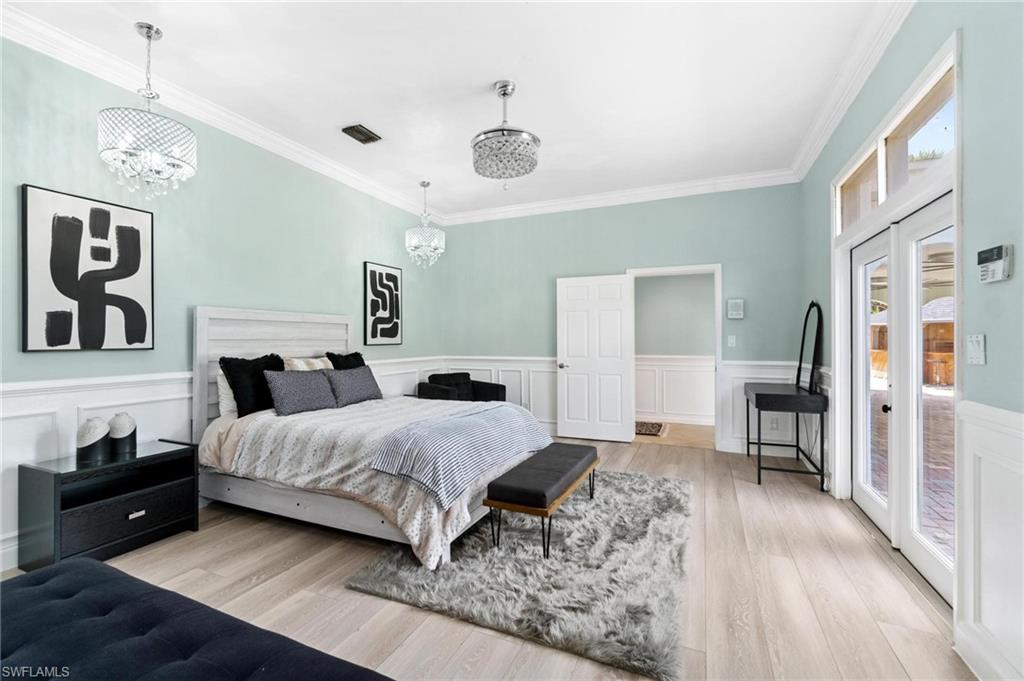
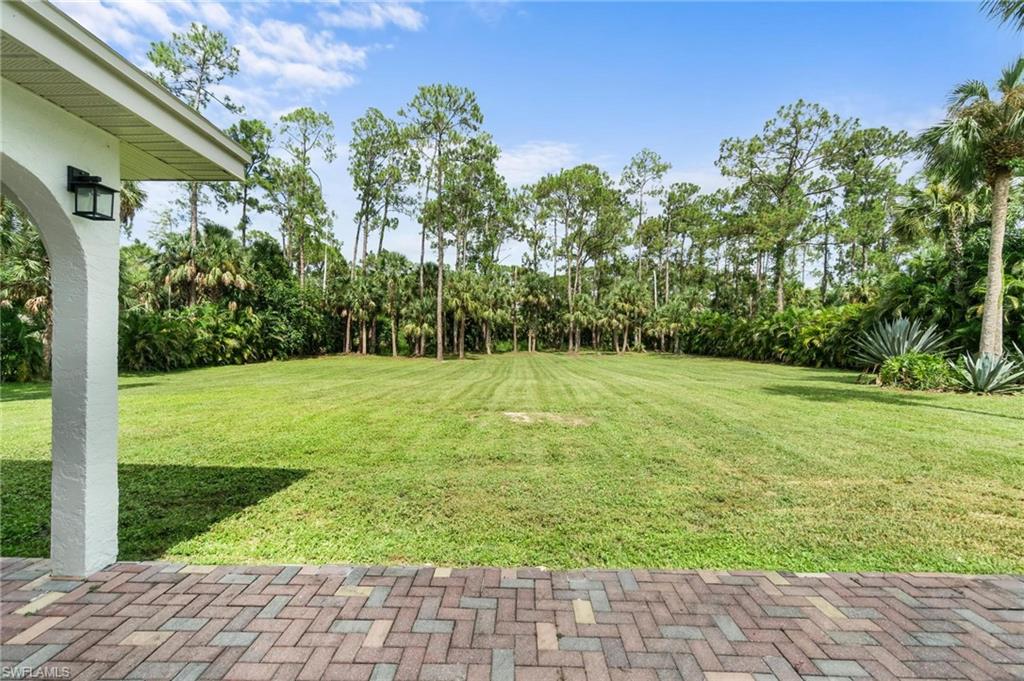
Stunning Estate home! Sprawling 5 bed + den/4 bath home surrounded by shrubbery is set on 2.34 acres of cleared land & has so many high-end upgrades. Sturdy concrete poured construction. This home has much to offer - including a tiki bar & huge patio for outdoor entertaining! Step into the grand foyer entrance & marvel at the bright, freshly painted walls, custom lighting fixtures & unique touches throughout the home. Take in the stunningly updated kitchen w/ gleaming quartz countertops, S/S appl including range hood, wall ovens, & high-end cabinetry - a delight to your inner chef! Cozy breakfast nook for informal meals overlooks the backyard. Spread out in the formal dining room for family meals & gatherings, cozy formal living room w/ fireplace, spacious family room, full bath, & coffee bar/additional dining area. Discover a peaceful, private 1st floor owner's suite w/ luxurious new spa bath w/ soaking tub & separate glass shower. Up the grand staircase is another large en-suite bedroom & bath, 3 more large bedrooms, 4th full bath, & roof deck area. All of this, located near Founders Square dining/shopping, I75 to the beach & downtown.
/u.realgeeks.media/swflregroup/Logo-min.png)
Additional Information
- Amenities
- None
- Interior Features
- Bar, Built-In Cabinets, Closet Cabinets, Fireplace, Foyer, French Doors, Pantry, Pull Down Stairs, Smoke Detectors, Volume Ceiling, Walk-In Closet(s), Wet Bar
- Exterior Features
- Balcony
- Taxes
- $2,987
- Property Description
- Two Story, Single Family
- Flooring
- Marble, Tile, Vinyl
- Appliances
- Electric Cooktop, Dishwasher, Disposal, Double Oven, Dryer, Freezer, Refrigerator/Freezer, Self Cleaning Oven, Wall Oven, Washer
- Heating
- Central Electric
- Air Conditioning
- Central Electric
- Stories
- 2
- Levels
- 2
- Roof
- Shingle
- Foundation
- Concrete Block, Poured Concrete
- Parking Features
- Circular Driveway, Driveway Paved, Attached
- Garage Spaces
- 2
- Elementary School
- Big Cypress Elementary School
- Middle School
- Cypress Palm Middle School
- High School
- Palmetto Ridge High School
- View
- Landscaped Area
Courtesy of Coldwell Banker Realty.
Selling Office: Coldwell Banker Realty.Mortgage Calculator
 The data relating to real estate for sale on this web site comes in part from the Broker Reciprocity Program (BR Program) of M.L.S. of Naples, Inc. Properties listed with brokerage firms other than this company are marked with the BR Program Icon or the BR House Icon and detailed information about them includes the name of the listing brokers. The properties displayed may not be all the properties available through the BR Program. The information provided is for consumers’ personal, non-commercial use and may not be used for any other purpose.