Share this with your friends


Southwest Florida ReGroup
214 Rockhill CT, Marco Island, FL 34145
- $5,900,000
- 5
- BD
- 5.5
- BA
- 5,090
- SqFt




- Sold Price
- $5,900,000
- List Price
- $6,150,000
- Status
- CLOSED
- Days on Market
- 375
- Closing Date
- Sep 13, 2024
- MLS#
- 223054784
- Subtype
- Residential
- Style
- Two Story, Contemporary, Single Family
- New Construction
- Yes
- Year Built
- 2024
- Bedrooms
- 5
- Bathrooms
- 5.5
- Full Baths
- 5
- Half Baths
- 1
- Living Area
- 5,090
- Lot Size
- 16,553
- Acres
- 0.38
- Subdivision
- Marco Island
- Neighborhood
- Marco Island
- MLS Area Major
- MI01 - Marco Island
Property Description
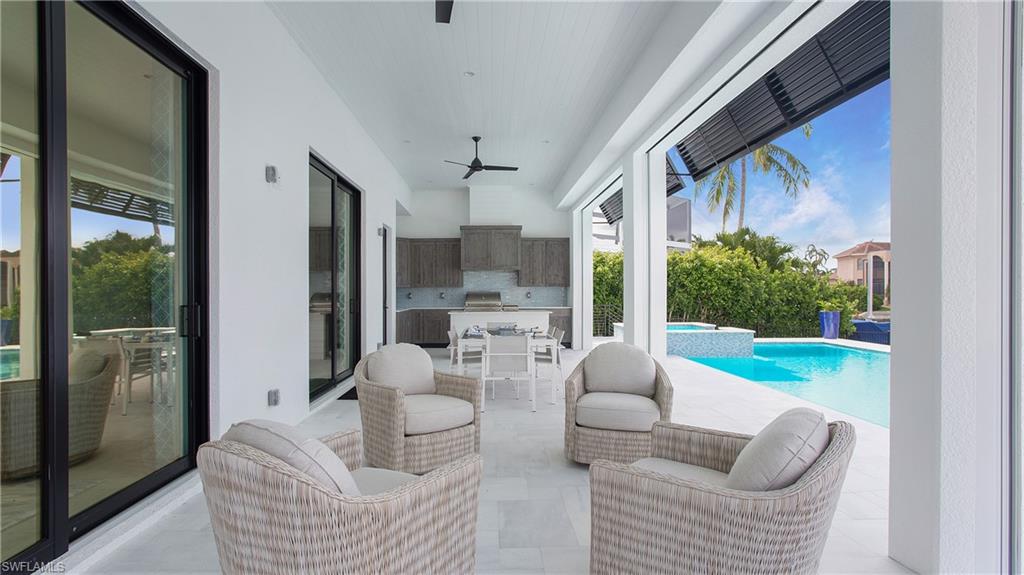
This elegant waterfront estate offers professionally designed luxury including a 4 car garage, 207' new seawall, and wide water views. With Southwest exposure and direct access to the Marco River, this home is a boaters dream. This family estate offers a large kitchen complete with custom Amish cabinetry and featuring stainless steel Thermadore appliances, including a professional gas range, and butler's pantry. Tucked away from the main living area is the master suite and luxurious bath, with walk through shower and massive custom closet. Also on the main floor is the unique casita living space for guests with a private entrance and en suite bathroom. Enjoy the water views on the second floor of this residence from the expansive terrace outside. Inside you will find a large family room with 3 additional bedrooms and 2 bathrooms. Delight in the alluring water views and magnificent sunsets from your heated pool and spa, the lanai, and the large covered living area. An outdoor kitchen, electric shutters and screens will enhance your outside living experience. Completion date April 25, 2024. Decorator furnishings included.

Additional Information
- Amenities
- None
- Interior Features
- Built-In Cabinets, Custom Mirrors, Foyer, Laundry Tub, Pantry, Volume Ceiling, Walk-In Closet(s)
- Exterior Features
- Balcony, Open Porch/Lanai, Built In Grill, Outdoor Kitchen
- Taxes
- $14,484
- Property Description
- Two Story, Contemporary, Single Family
- Flooring
- Tile, Wood
- Appliances
- Dishwasher, Disposal, Dryer, Range, Refrigerator/Icemaker, Washer, Wine Cooler
- Heating
- Propane
- Air Conditioning
- Ceiling Fan(s), Central Electric
- Stories
- 2
- Levels
- 2
- Roof
- Metal
- Foundation
- Concrete Block
- Pool
- Yes
- Parking Features
- Attached
- Garage Spaces
- 4
- Elementary School
- Tommie Barfield Elementary School
- Middle School
- Manatee Middle School
- High School
- Lely High School
- View
- Intersecting Canal, Partial Bay
Courtesy of Royal Shell Real Estate, Inc..
Selling Office: Gulf Coast International Prop.How much is your home worth?
...get instant property value now!
Mortgage Calculator
 The data relating to real estate for sale on this web site comes in part from the Broker Reciprocity Program (BR Program) of M.L.S. of Naples, Inc. Properties listed with brokerage firms other than this company are marked with the BR Program Icon or the BR House Icon and detailed information about them includes the name of the listing brokers. The properties displayed may not be all the properties available through the BR Program. The information provided is for consumers’ personal, non-commercial use and may not be used for any other purpose.