5601 TURTLE BAY DR Unit 203, Naples, FL 34108
- $1,000,000
- 2
- BD
- 2
- BA
- 1,733
- SqFt




- Sold Price
- $1,000,000
- List Price
- $1,095,000
- Status
- CLOSED
- Days on Market
- 43
- Closing Date
- Sep 28, 2023
- MLS#
- 223054012
- Subtype
- Residential
- Style
- Traditional, High Rise (8+)
- Year Built
- 1984
- Bedrooms
- 2
- Bathrooms
- 2
- Full Baths
- 2
- Living Area
- 1,733
- Subdivision
- Stratford
- Neighborhood
- Pelican Bay
- Building Name
- Stratford
- MLS Area Major
- NA04 - Pelican Bay Area
Property Description
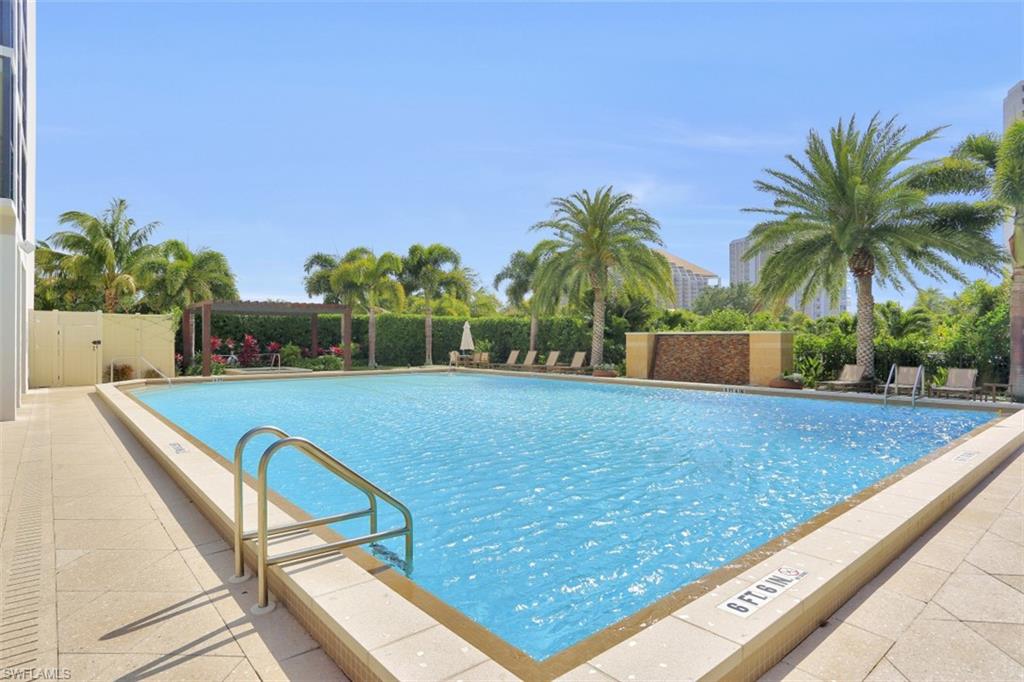
TOTALLY RENOVATED. REDUCED TO SELL. All bathrooms, kitchen, media center elegantly transformed by Busby Designs. The large impact glass enclosed lanai can serve as sunroom, office, dining room or just a "chill space" to read a book. Spacious master bath, generous closet space and storage. Stratford boasts one of the largest swimming pools in Pelican Bay with both tennis and pickleball courts, fire pit and grilling area ,EV charging stations, bike storage tram stop to the Pelican Bay beach at the back door of the building. Recently updated state of the art fitness room. Underground parking. walk to Artis-Naples and Waterside Shops. World renowned design firm Peacock and Lewis is designing an elegant new look for the the lower lobby and hallway refresh with new carpeting and lighting. See remarks.
/u.realgeeks.media/swflregroup/Logo-min.png)
Additional Information
- Amenities
- Barbecue, Beach - Private, Beach Access, Beach Club Available, Bike And Jog Path, Bike Storage, Pool, Spa/Hot Tub, Electric Vehicle Charging, Fitness Center, Storage, Pickleball, Private Beach Pavilion, Sidewalk, Streetlight, Tennis Court(s), Trash Chute, Underground Utility
- Interior Features
- Built-In Cabinets, Smoke Detectors
- Exterior Features
- Glass Porch, Screened Lanai/Porch
- Taxes
- $3,349
- Pets
- No
- Building Name
- Stratford
- Property Description
- Traditional, High Rise (8+)
- Flooring
- Carpet, Tile
- Appliances
- Dishwasher, Disposal, Dryer, Microwave, Range, Refrigerator/Freezer, Self Cleaning Oven, Washer
- Heating
- Central Electric
- Air Conditioning
- Central Electric
- Stories
- 1
- Levels
- 1
- Roof
- Built-Up
- Foundation
- Concrete Block
- Parking Features
- 1 Assigned, Under Bldg Closed, Attached
- Garage Spaces
- 1
- Elementary School
- Sea Gate Elementary
- Middle School
- Pine Ridge Middle School
- High School
- Barron Collier High School
- View
- Landscaped Area
Courtesy of Downing Frye Realty Inc..
Selling Office: Premiere Plus Realty Company.Mortgage Calculator
 The data relating to real estate for sale on this web site comes in part from the Broker Reciprocity Program (BR Program) of M.L.S. of Naples, Inc. Properties listed with brokerage firms other than this company are marked with the BR Program Icon or the BR House Icon and detailed information about them includes the name of the listing brokers. The properties displayed may not be all the properties available through the BR Program. The information provided is for consumers’ personal, non-commercial use and may not be used for any other purpose.