205 Via Perignon Unit 2-3, Naples, FL 34119
- $515,000
- 3
- BD
- 2.5
- BA
- 2,526
- SqFt




- Sold Price
- $515,000
- List Price
- $565,000
- Status
- CLOSED
- Days on Market
- 133
- Closing Date
- Dec 21, 2023
- MLS#
- 223053194
- Subtype
- Residential
- Style
- Two Story, Low Rise (1-3)
- Year Built
- 1996
- Bedrooms
- 3
- Bathrooms
- 2.5
- Full Baths
- 2
- Half Baths
- 1
- Living Area
- 2,526
- Subdivision
- Tra Vigne
- Neighborhood
- Vineyards
- Building Name
- Tra Vigne
- MLS Area Major
- NA14 -Vanderbilt Rd to Pine Ridge Rd
Property Description
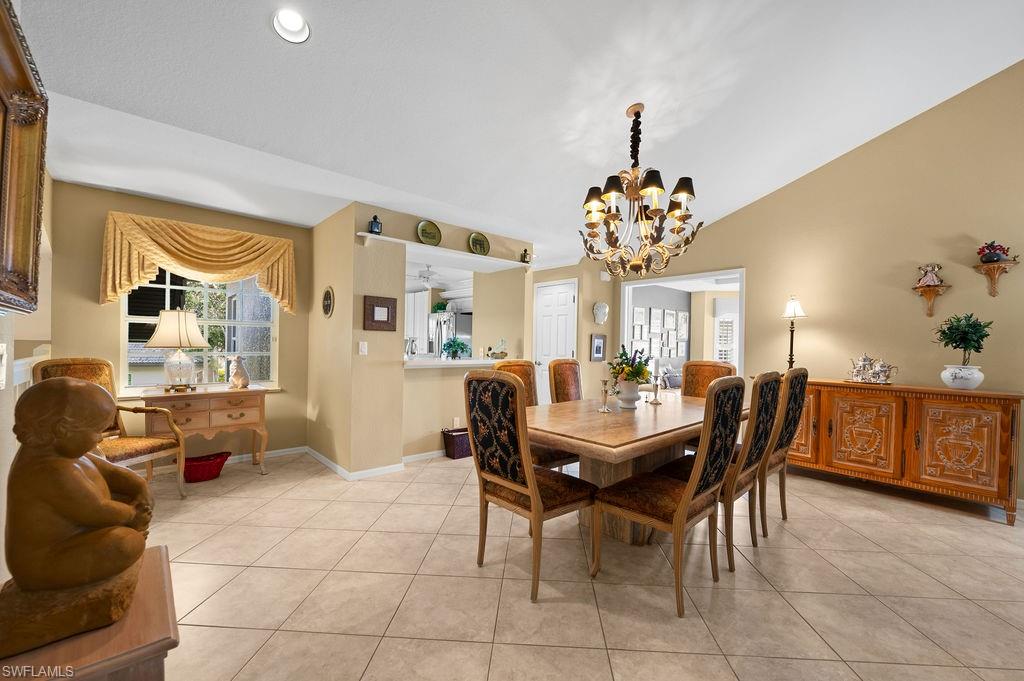
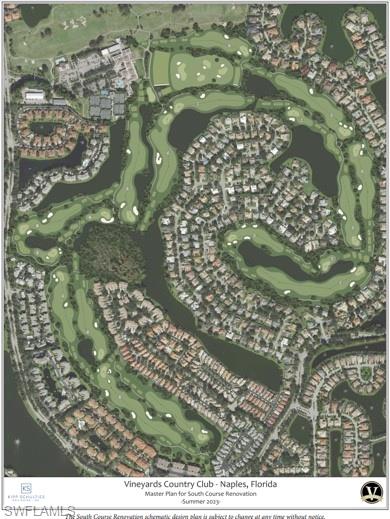
Welcome to a wonderful property at Tra-Vigne at The Vineyards. This coach home offers the largest and spacious open layout, featuring 3 bdrms plus a den. The mature trees and peaceful surroundings create a serene atmosphere. The property also includes a garage, providing convenient parking and storage. The floor plan of the home is designed for comfortable living, with highlights such as a large enclosed/glass air-conditioned lanai, a den or study area, and an oversized walk-in closet in the Master Bedroom. The first-floor foyer area adds a touch of elegance to the entryway. Membership to the Vineyards Country Club offers a range of fantastic amenities which include a magnificent 70,000 sq ft clubhouse, 36 holes of golf, tennis courts, pickleball courts, a fitness center, a resort-style pool, and various dining options. This creates a lifestyle of leisure and luxury right at your doorstep. Located proximity to excellent shopping options, pristine beaches, top-tier schools, and quality healthcare facilities makes this property an ideal place to live.
/u.realgeeks.media/swflregroup/Logo-min.png)
Additional Information
- Amenities
- Bike And Jog Path, Clubhouse, Pool, Fitness Center, Golf Course, Restaurant, Tennis Court(s), Underground Utility
- Interior Features
- French Doors, Pantry, Pull Down Stairs, Wired for Sound, Walk-In Closet(s)
- Taxes
- $1,909
- Pets
- Limits
- Building Name
- Tra Vigne
- Property Description
- Two Story, Low Rise (1-3)
- Flooring
- Carpet, Tile
- Appliances
- Dishwasher, Disposal, Dryer, Microwave, Range, Refrigerator, Washer
- Heating
- Central Electric
- Air Conditioning
- Ceiling Fan(s), Central Electric
- Stories
- 2
- Levels
- 2
- Roof
- Tile
- Foundation
- Concrete Block
- Parking Features
- Driveway Paved, Guest, Attached
- Garage Spaces
- 1
- Elementary School
- Vineyards Elementary School
- Middle School
- Oakridge Middle School
- High School
- Gulf Coast High School
- View
- Landscaped Area, Trees/Woods
Courtesy of Compass Florida LLC.
Selling Office: Premiere Plus Realty Company.Mortgage Calculator
 The data relating to real estate for sale on this web site comes in part from the Broker Reciprocity Program (BR Program) of M.L.S. of Naples, Inc. Properties listed with brokerage firms other than this company are marked with the BR Program Icon or the BR House Icon and detailed information about them includes the name of the listing brokers. The properties displayed may not be all the properties available through the BR Program. The information provided is for consumers’ personal, non-commercial use and may not be used for any other purpose.