7000 Pelican Bay BLVD Unit A-101, Naples, FL 34108
- $815,000
- 2
- BD
- 2
- BA
- 1,581
- SqFt




- Sold Price
- $815,000
- List Price
- $863,000
- Status
- CLOSED
- Days on Market
- 231
- Closing Date
- Mar 04, 2024
- MLS#
- 223049559
- Subtype
- Residential
- Style
- Low Rise (1-3)
- Year Built
- 1990
- Bedrooms
- 2
- Bathrooms
- 2
- Full Baths
- 2
- Living Area
- 1,581
- Subdivision
- Calais
- Neighborhood
- Pelican Bay
- Building Name
- Calais
- MLS Area Major
- NA04 - Pelican Bay Area
Property Description
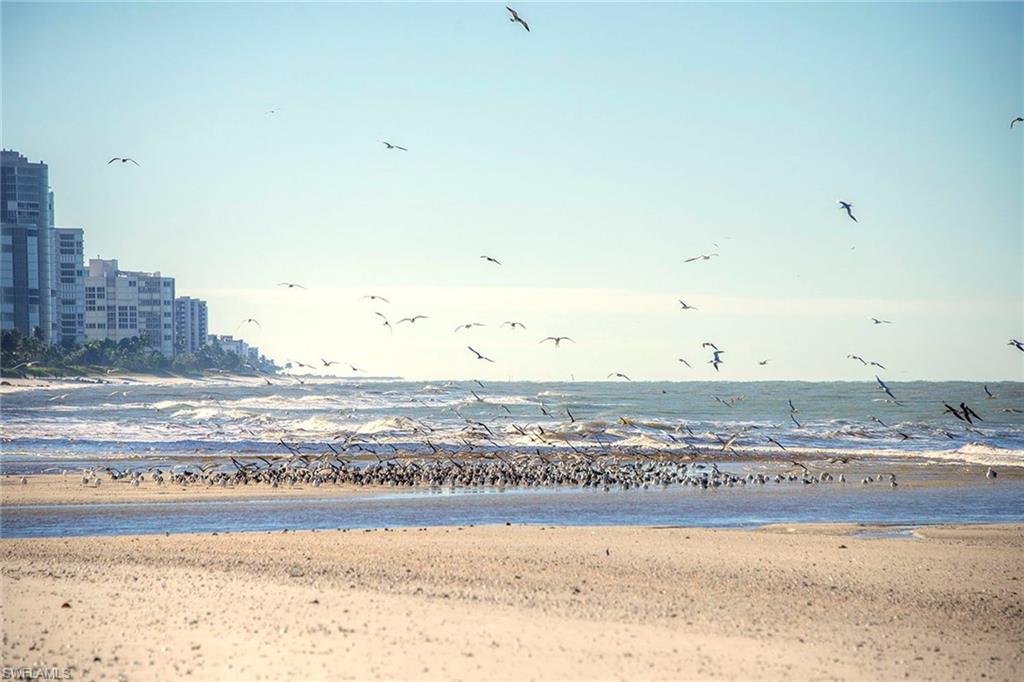
This first floor Calais residence is a beach lover’s dream in a prime location with beautiful garden views and an attached garage. Renovated top to bottom, from kitchen to baths, flooring, baseboards, trim work and feature walls in dining and primary bedroom with custom millwork. New air conditioning and tankless water heater in 2023, all new lighting and fans, and freshly painted. The beautiful kitchen offers white cabinets, quartz countertops, stainless appliances and decorator tile backsplash. The spacious two-bedroom, two-bath split floor plan has abundant storage and a huge walk-in closet in the owner’s suite. This tranquil condominium is beach life at its best, just a short distance to the beach tram and berm, tennis, and Pelican Bay wellness center, as well as Waterside Shops, Mercato and Artis Naples.
/u.realgeeks.media/swflregroup/Logo-min.png)
Additional Information
- Amenities
- Beach - Private, Beach Access, Beach Club Included, Bike And Jog Path, Clubhouse, Park, Pool, Community Room, Spa/Hot Tub, Fitness Center, Internet Access, Private Beach Pavilion, Restaurant, Sidewalk, Streetlight, Tennis Court(s), Underground Utility
- Interior Features
- Smoke Detectors, Volume Ceiling, Walk-In Closet(s), Window Coverings
- Exterior Features
- Screened Lanai/Porch
- Taxes
- $3,174
- Pets
- Limits
- Building Name
- Calais
- Property Description
- Low Rise (1-3)
- Flooring
- Tile
- Appliances
- Dishwasher, Disposal, Dryer, Microwave, Range, Refrigerator/Freezer, Tankless Water Heater, Washer, Wine Cooler
- Heating
- Central Electric
- Air Conditioning
- Central Electric
- Stories
- 1
- Levels
- 1
- Roof
- Tile
- Foundation
- Concrete Block
- Parking Features
- Guest, Paved, Attached
- Garage Spaces
- 1
- Elementary School
- Sea Gate Elementary
- Middle School
- Pine Ridge Middle School
- High School
- Barron Collier High School
- View
- Landscaped Area
Courtesy of Premier Sotheby's Int'l Realty.
Selling Office: Premier Sotheby's Int'l Realty.Mortgage Calculator
 The data relating to real estate for sale on this web site comes in part from the Broker Reciprocity Program (BR Program) of M.L.S. of Naples, Inc. Properties listed with brokerage firms other than this company are marked with the BR Program Icon or the BR House Icon and detailed information about them includes the name of the listing brokers. The properties displayed may not be all the properties available through the BR Program. The information provided is for consumers’ personal, non-commercial use and may not be used for any other purpose.