5897 Jameson DR, Naples, FL 34119
- $742,500
- 3
- BD
- 2.5
- BA
- 2,042
- SqFt




- Sold Price
- $742,500
- List Price
- $799,000
- Status
- CLOSED
- Days on Market
- 52
- Closing Date
- Oct 17, 2023
- MLS#
- 223036104
- Subtype
- Residential
- Style
- Ranch, Single Family
- Year Built
- 1998
- Bedrooms
- 3
- Bathrooms
- 2.5
- Full Baths
- 2
- Half Baths
- 1
- Living Area
- 2,042
- Lot Size
- 11,326
- Acres
- 0.26
- Subdivision
- Erin Lake
- Neighborhood
- Vineyards
- MLS Area Major
- NA14 -Vanderbilt Rd to Pine Ridge Rd
Property Description
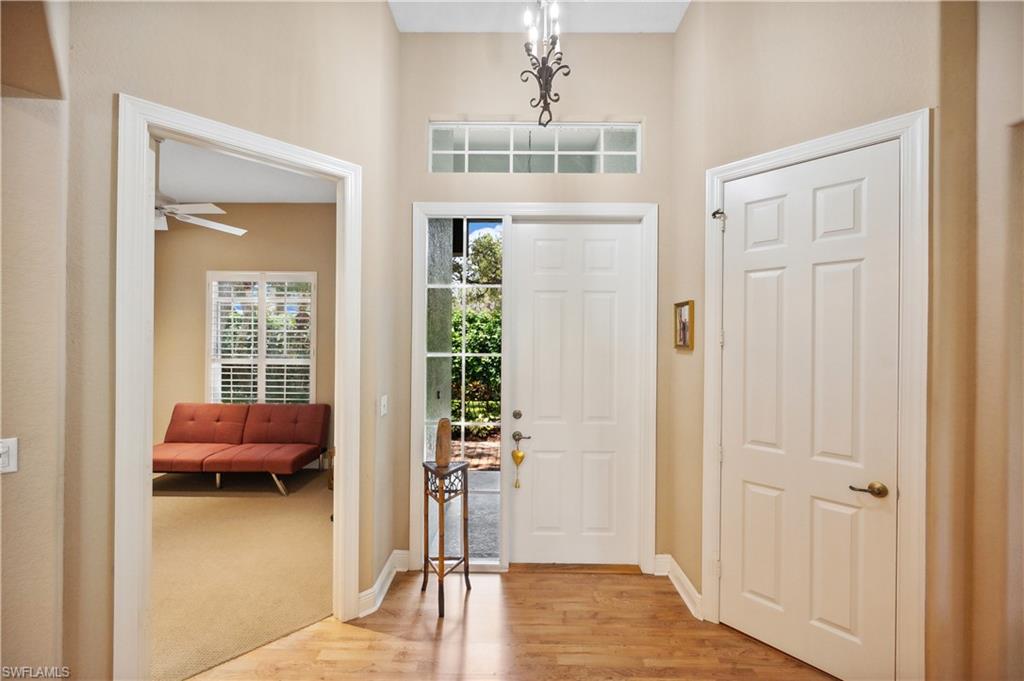
H10281 - Move right into this lovely & well-maintained single family pool home in the delightful N. Naples enclave of Erin Lakes in the Vineyards. Enjoy charming & spacious living areas, an open & updated kitchen with inviting island & Quartz countertops, or reap the benefit of the lushly landscaped yard providing complete privacy while lounging in the serene lanai & pool. ROOF & A/C replaced 4 years ago, brand new washer, new garage door, custom window treatments & more! Erin Lakes manages homeowner landscaping, making enjoyment of the property seamless. In addition, the Vineyards offers miles of walking or biking within its gates, and is conveniently located to shopping, healthcare, parks & schools. The Vineyards also offers an optional country club membership with 36 hole golf course, 12 Har-Tru tennis & 6 pickleball courts, multiple pools, wellness center, & 6 restaurants, all available through varying levels of membership, including full golf, sports, lifestyle, social and young professional memberships. What's not to love?
/u.realgeeks.media/swflregroup/Logo-min.png)
Additional Information
- Amenities
- Internet Access, Underground Utility
- Interior Features
- Smoke Detectors, Walk-In Closet(s), Window Coverings
- Exterior Features
- Screened Lanai/Porch
- Taxes
- $3,706
- HOA Fee
- $1,520
- Property Description
- Ranch, Single Family
- Flooring
- Carpet, Laminate, Tile
- Appliances
- Dishwasher, Dryer, Microwave, Range, Refrigerator, Washer
- Heating
- Central Electric
- Air Conditioning
- Central Electric
- Stories
- 1
- Levels
- 1
- Roof
- Tile
- Foundation
- Concrete Block
- Pool
- Yes
- Parking Features
- Driveway Paved, Attached
- Garage Spaces
- 2
- Elementary School
- Vineyards Elementary School
- Middle School
- Oakridge Middle School
- High School
- Gulf Coast High School
- View
- Landscaped Area
Courtesy of John R Wood Properties. 239-572-1444
Selling Office: John R Wood Properties.Mortgage Calculator
 The data relating to real estate for sale on this web site comes in part from the Broker Reciprocity Program (BR Program) of M.L.S. of Naples, Inc. Properties listed with brokerage firms other than this company are marked with the BR Program Icon or the BR House Icon and detailed information about them includes the name of the listing brokers. The properties displayed may not be all the properties available through the BR Program. The information provided is for consumers’ personal, non-commercial use and may not be used for any other purpose.