562 Avellino Isles CIR Unit 15302, Naples, FL 34119
- $1,200,000
- 3
- BD
- 3.5
- BA
- 2,891
- SqFt




- Sold Price
- $1,200,000
- List Price
- $1,280,000
- Status
- CLOSED
- Days on Market
- 186
- Closing Date
- Sep 22, 2023
- MLS#
- 223020510
- Subtype
- Residential
- Style
- Penthouse, Low Rise (1-3)
- Year Built
- 2007
- Bedrooms
- 3
- Bathrooms
- 3.5
- Full Baths
- 3
- Half Baths
- 1
- Living Area
- 2,891
- Subdivision
- Avellino Isles
- Neighborhood
- Vineyards
- Building Name
- Avellino Isles
- MLS Area Major
- NA14 -Vanderbilt Rd to Pine Ridge Rd
Property Description
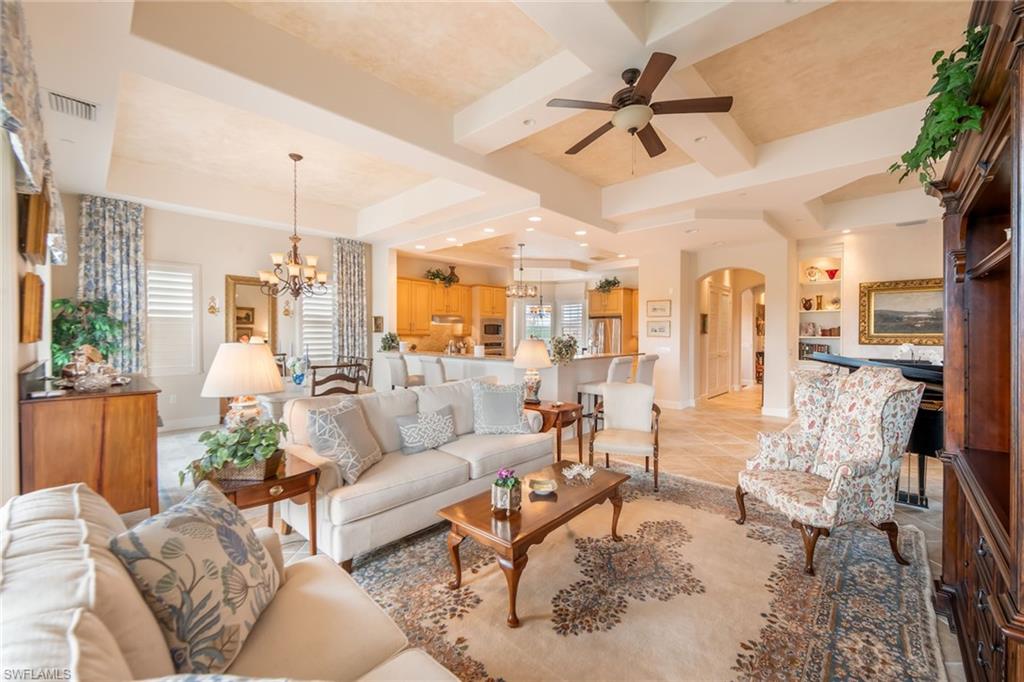
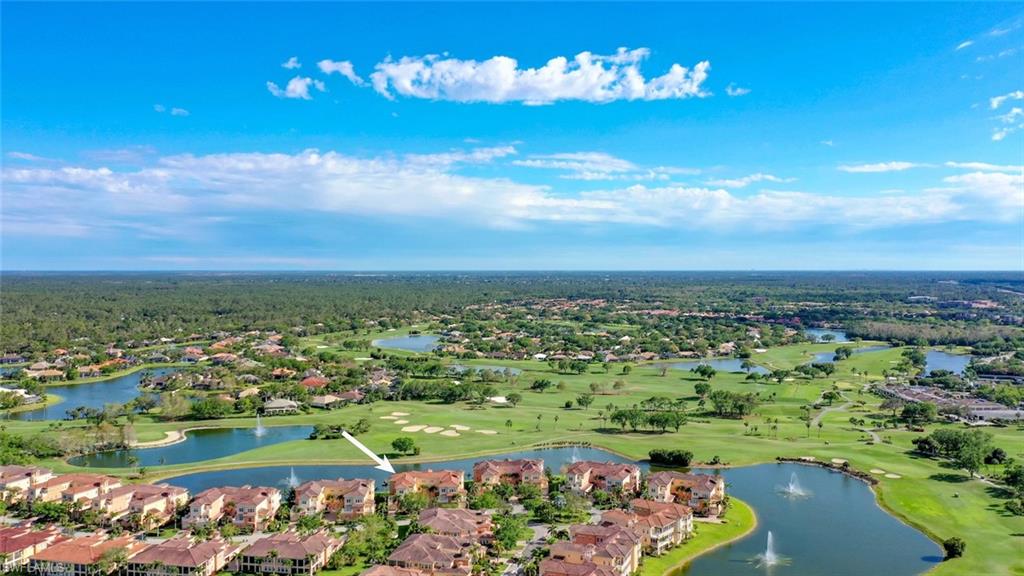
Breathtaking lake and golf course views from this third floor penthouse end unit condominium. the Giovanni unit is bright with natural light. Many upgrades including a designer chandelier to welcome you when you enter. 2 new AC units in 2016. Plantation shutters, Built in bookcases and cabinets either side of the fireplace. The Lanai has motorized sunscreens, new lanai ceiling fans and lights, new fixtures in 4 bathrooms, 3 motorized window shades in dining area and retreat, new ceiling light fixture over kitchen center island, Moen kitchen faucet, 2 bookcases on either side of the fireplace in the den/office, exterior keypad control for garage door and many more. The Avellino Clubhouse was recently redecorated and offers a gym, library, social room, hobby room and on site property manager 2 days a week during season and 1 day a week during the summer. The Olympic pool, grill area and hot tub are for the residents to enjoy. Living in Avellino is beyond luxurious.
/u.realgeeks.media/swflregroup/Logo-min.png)
Additional Information
- Amenities
- Clubhouse, Pool, Community Room, Spa/Hot Tub, Fitness Center, Hobby Room, Internet Access, Library, Sauna, Streetlight, Underground Utility
- Interior Features
- Closet Cabinets, Fireplace, Foyer, French Doors, Smoke Detectors, Tray Ceiling(s), Walk-In Closet(s), Window Coverings
- Exterior Features
- Balcony, Screened Lanai/Porch, Courtyard
- Taxes
- $5,407
- Pets
- Limits
- Building Name
- Avellino Isles
- Property Description
- Penthouse, Low Rise (1-3)
- Flooring
- Carpet, Laminate, Tile
- Appliances
- Electric Cooktop, Dishwasher, Microwave, Refrigerator, Self Cleaning Oven, Wall Oven, Washer
- Heating
- Central Electric
- Air Conditioning
- Ceiling Fan(s), Central Electric, Zoned
- Stories
- 1
- Levels
- 1
- Roof
- Tile
- Foundation
- Concrete Block
- Parking Features
- Under Bldg Closed, Attached
- Garage Spaces
- 2
- Elementary School
- Vineyards Elementary School
- Middle School
- Oakridge Middle School
- High School
- Gulf Coast High School
- View
- Golf Course, Lake, Water Feature
Courtesy of Premier Sotheby's Int'l Realty.
Selling Office: Downing Frye Realty Inc..Mortgage Calculator
 The data relating to real estate for sale on this web site comes in part from the Broker Reciprocity Program (BR Program) of M.L.S. of Naples, Inc. Properties listed with brokerage firms other than this company are marked with the BR Program Icon or the BR House Icon and detailed information about them includes the name of the listing brokers. The properties displayed may not be all the properties available through the BR Program. The information provided is for consumers’ personal, non-commercial use and may not be used for any other purpose.