2531 Escada CT, Naples, FL 34109
- $5,250,000
- 5
- BD
- 5.5
- BA
- 6,016
- SqFt




- Sold Price
- $5,250,000
- List Price
- $5,875,000
- Status
- CLOSED
- Days on Market
- 399
- Closing Date
- Feb 13, 2024
- MLS#
- 223001170
- Subtype
- Residential
- Style
- Two Story, Multi-Story Home, Single Family
- Year Built
- 2003
- Bedrooms
- 5
- Bathrooms
- 5.5
- Full Baths
- 5
- Half Baths
- 1
- Living Area
- 6,016
- Lot Size
- 35,284
- Acres
- 0.81
- Subdivision
- Escada At Tiburon
- Neighborhood
- Tiburon
- MLS Area Major
- NA12 - N/O Vanderbilt Bch Rd W/O
Property Description
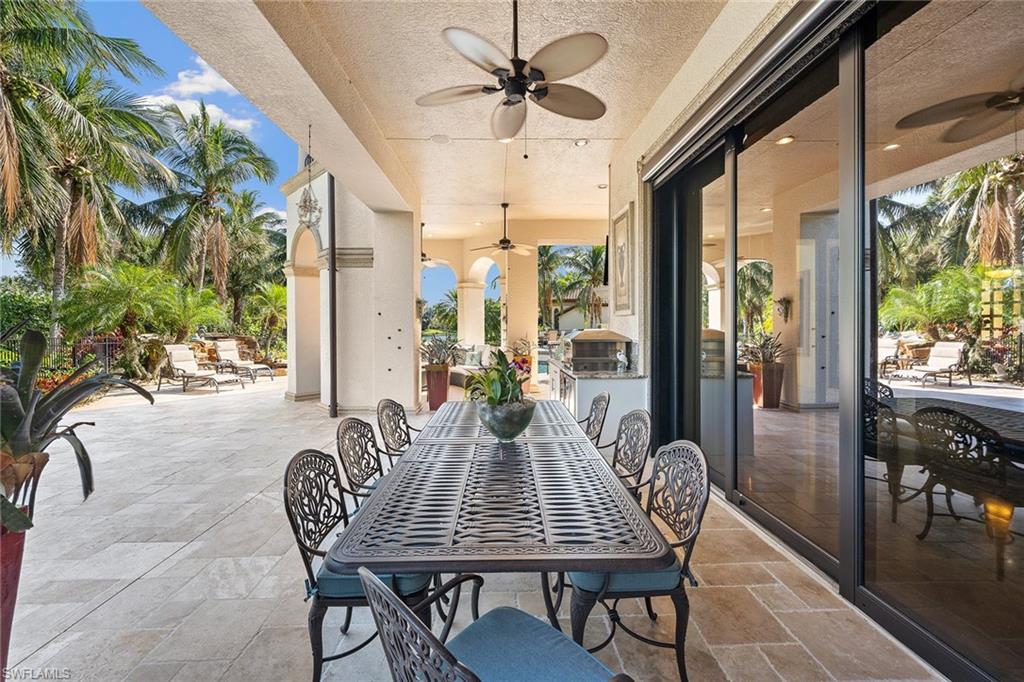
Situated within the renowned Escada Estates at Tiburon/Ritz-Carlton Golf Resort, this awe-inspiring five-bedroom, five-and-a-half-bath plus den home boasts an array of fine finishes and luxury appointments. Guests are welcomed into an impressive two-story marble foyer that flows into a living room framed by floor-to-ceiling glass with views of the home's resort-style pool with views of the lake. The home features an expansive and inviting gourmet kitchen with butler’s pantry featuring an espresso bar. The family room's sliding glass doors open to a covered lanai with a summer kitchen. The first level showcases an opulent owners’ suite with a personal gym, a wood-paneled office/study and two guest suites. Designed for effortless entertaining, a second den/arcade is located upstairs in addition to two en suit- bedrooms with balcony access. Additional features include a second-floor private lanai, natural gas and a four-car garage. Perfectly positioned on a cul-de-sac with an expansive sideyard, this exceptional estate overlooks the 15th hole of Tiburón Golf Club at Ritz-Carlton Golf Resort where residents enjoy access to member privileges.
/u.realgeeks.media/swflregroup/Logo-min.png)
Additional Information
- Amenities
- Bike And Jog Path, Business Center, Clubhouse, Pool, Fitness Center, Golf Course, Internet Access, Private Membership, Putting Green, Restaurant, Shopping, Sidewalk, Streetlight, Tennis Court(s), Underground Utility
- Interior Features
- Built-In Cabinets, Closet Cabinets, Custom Mirrors, Fireplace, Foyer, French Doors, Pantry, Smoke Detectors, Tray Ceiling(s), Volume Ceiling, Walk-In Closet(s), Window Coverings
- Exterior Features
- Screened Lanai/Porch, Built In Grill, Outdoor Kitchen, Outdoor Shower
- Taxes
- $38,263
- HOA Fee
- $2,516
- Property Description
- Two Story, Multi-Story Home, Single Family
- Flooring
- Carpet, Marble, Wood
- Appliances
- Gas Cooktop, Dishwasher, Disposal, Dryer, Grill - Gas, Microwave, Range, Refrigerator, Refrigerator/Freezer, Refrigerator/Icemaker, Self Cleaning Oven, Washer, Wine Cooler
- Heating
- Central Electric
- Air Conditioning
- Ceiling Fan(s), Central Electric
- Stories
- 2
- Levels
- 2
- Roof
- Tile
- Foundation
- Concrete Block
- Pool
- Yes
- Parking Features
- Circular Driveway, Driveway Paved, Guest, Attached
- Garage Spaces
- 4
- Elementary School
- Pelican Marsh Elementary School
- Middle School
- Pine Ridge Middle School
- High School
- Barron Collier High School
- View
- Golf Course, Lake, Landscaped Area, Water Feature
Courtesy of Premier Sotheby's Int'l Realty.
Selling Office: Keel Real Estate.Mortgage Calculator
 The data relating to real estate for sale on this web site comes in part from the Broker Reciprocity Program (BR Program) of M.L.S. of Naples, Inc. Properties listed with brokerage firms other than this company are marked with the BR Program Icon or the BR House Icon and detailed information about them includes the name of the listing brokers. The properties displayed may not be all the properties available through the BR Program. The information provided is for consumers’ personal, non-commercial use and may not be used for any other purpose.