19070 Hinkley DR, Estero, FL 33928
- $684,000
- 3
- BD
- 3
- BA
- 2,434
- SqFt




- List Price
- $684,000
- Status
- ACTIVE
- Days on Market
- 0
- MLS#
- 2026035808
- Subtype
- Residential
- Style
- Ranch, Single Family
- Year Built
- 2025
- Bedrooms
- 3
- Bathrooms
- 3
- Full Baths
- 3
- Living Area
- 2,434
- Lot Size
- 10,790
- Acres
- 0.25
- Subdivision
- Verdana Village
- Neighborhood
- Verdana Village
- MLS Area Major
- ES03 - Estero
Property Description
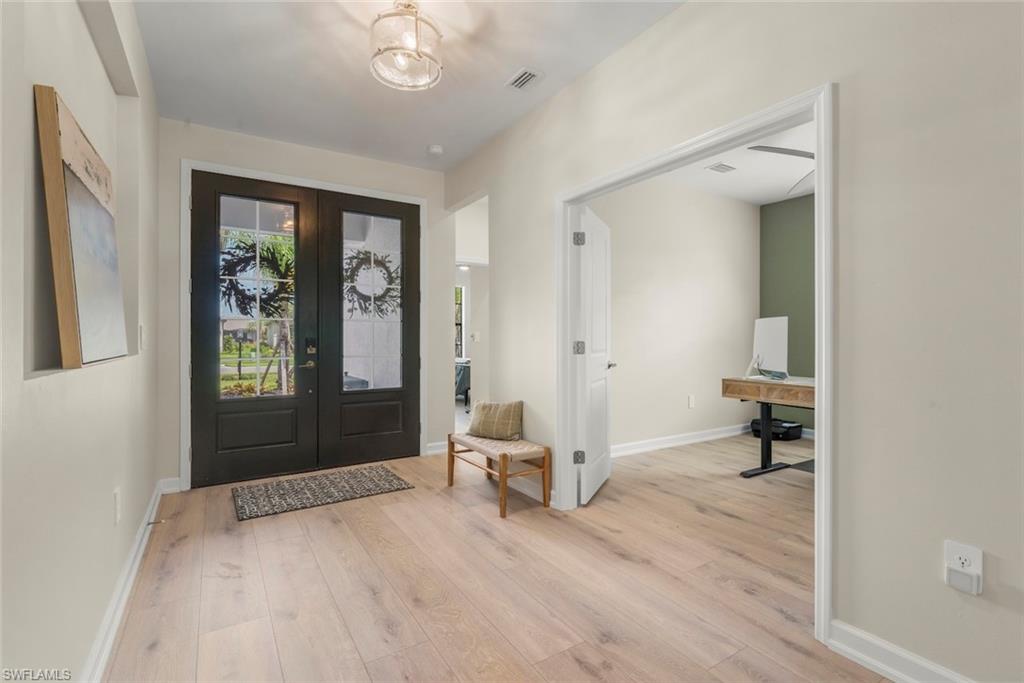
Welcome Home to Elevated Florida Living in Verdana Village Discover the perfect blend of luxury, comfort, and Florida lifestyle in this stunning 2025 Lennar 3-bedroom + Den Summerville model in highly sought-after Verdana Village. Offering high-end finishes and thoughtful upgrades not available through the builder, this beautifully appointed home is truly move-in ready. Situated on a premium wide homesite with peaceful preserve views, this home is located on a quiet street and offers room for a future pool. The seller has already extended the lanai, creating an impressive 15' x 30' screened, pavered outdoor retreat designed to maximize year-round Florida living. Relax while enjoying serene nature views and visits from deer and a variety of birds. Inside, the spacious split-bedroom floor plan provides privacy for everyone, while the den offers the perfect space for a home office, study, or additional flex room. Beautiful Milliken Hybrid hardwood flooring extends throughout the entire home, complemented by designer lighting and elegant finishes. The gourmet kitchen is a true showstopper, featuring quartz countertops, a custom tile backsplash, premium appliances, a Viking gas range, vent hood, microwave drawer, Bosch dishwasher, French-door refrigerator, and a custom-designed pantry. Every detail has been thoughtfully upgraded. The bathrooms feature frameless glass shower doors by My Shower Door, while all closets include custom-designed organization systems to maximize storage. The laundry room offers upgraded cabinetry plus a new front-loading washer and gas dryer. Smart-home technology adds modern convenience and connectivity. The oversized garage is equally impressive, with epoxy flooring, built-in storage cabinetry, overhead custom storage, and pull-down attic access. Then there's Verdana Village—where resort-style living comes standard. Residents enjoy an exceptional collection of indoor and outdoor amenities, including pickleball and tennis, resort pools, a fitness center, basketball, bocce, playgrounds, a café, restaurant, and abundant social activities. State-of-the-art amenities and innovative design create a community atmosphere that truly sets Verdana Village apart. Located approximately six miles east of I-75 off Corkscrew Road in Estero, Verdana Village is ideally positioned between Fort Myers and Naples. Shopping and dining are minutes away at Miromar Outlets, Coconut Point, and Gulf Coast Town Center, while Florida Gulf Coast University, Southwest Florida International Airport, A-rated schools, and Gulf of Mexico beaches are all conveniently close. For everyday essentials, The Shoppes at Verdana Village is just outside the community, offering Publix, banking, dental care, and other convenient services. Luxury finishes. Exceptional upgrades. Serene preserve views. Resort-style amenities. Unbeatable convenience. This is more than a home—it's the Florida lifestyle you've been waiting for. Welcome home to Verdana Village!
/u.realgeeks.media/swflregroup/Logo-min.png)
Additional Information
- Amenities
- Basketball Court, Bike And Jog Path, Bocce Court, Cabana, Clubhouse, Park, Pool, Community Room, Dog Park, Fitness Center, Pickleball, Play Area, Restaurant, See Remarks, Sidewalk, Streetlight, Tennis Court(s), Underground Utility, Volleyball
- Interior Features
- Closet Cabinets, Foyer, Laundry Tub, Pantry, Pull Down Stairs, Smoke Detectors, Volume Ceiling, Walk-In Closet(s), Window Coverings
- Exterior Features
- Screened Lanai/Porch
- Taxes
- $3,413
- HOA Fee
- $641
- Property Description
- Ranch, Single Family
- Flooring
- Wood
- Appliances
- Gas Cooktop, Dishwasher, Disposal, Dryer, Washer, Microwave, Range, Refrigerator/Freezer, Tankless Water Heater
- Heating
- Central Electric
- Air Conditioning
- Central Electric
- Stories
- 1
- Levels
- 1
- Roof
- Tile
- Foundation
- Concrete Block
- Parking Features
- Attached
- Garage Spaces
- 3
- View
- Trees/Woods
Courtesy of John R. Wood Properties.
Mortgage Calculator
 The data relating to real estate for sale on this web site comes in part from the Broker Reciprocity Program (BR Program) of M.L.S. of Naples, Inc. Properties listed with brokerage firms other than this company are marked with the BR Program Icon or the BR House Icon and detailed information about them includes the name of the listing brokers. The properties displayed may not be all the properties available through the BR Program. The information provided is for consumers’ personal, non-commercial use and may not be used for any other purpose.