10535 Carolina Willow DR, Fort Myers, FL 33913
- $330,000
- 3
- BD
- 2
- BA
- 1,290
- SqFt




- List Price
- $330,000
- Status
- ACTIVE
- Days on Market
- 50
- MLS#
- 2026032038
- Subtype
- Residential
- Style
- Ranch, Single Family
- Year Built
- 2012
- Bedrooms
- 3
- Bathrooms
- 2
- Full Baths
- 2
- Living Area
- 1,290
- Lot Size
- 4,966
- Acres
- 0.11
- Subdivision
- Botanica Lakes
- Neighborhood
- Botanica Lakes
- MLS Area Major
- FM22 - Fort Myers City Limits
Property Description
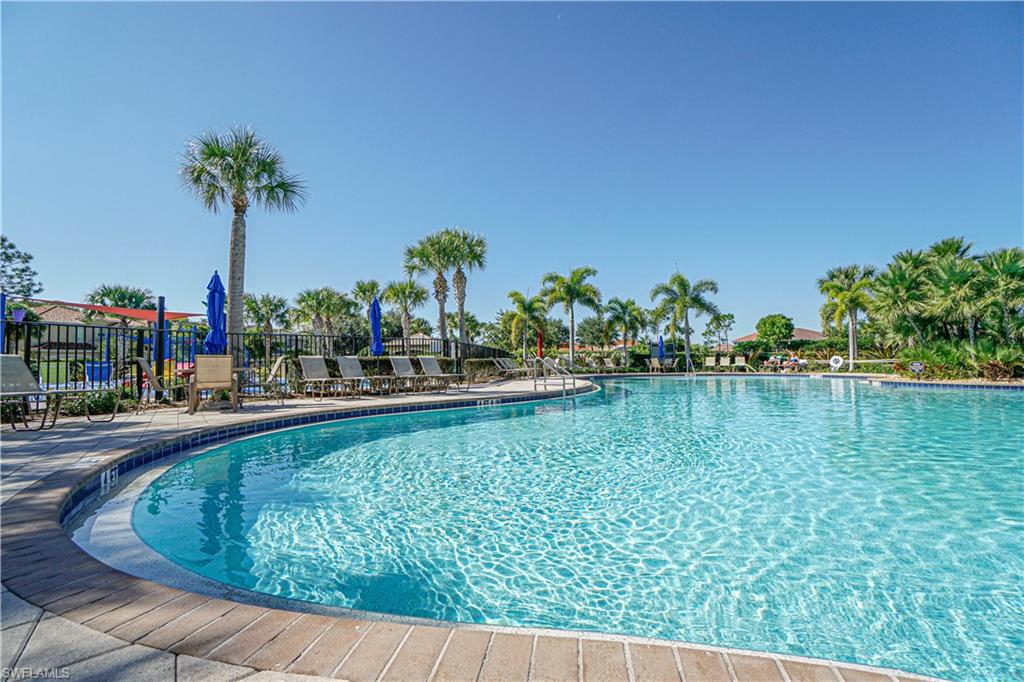
Beautifully maintained 3-bedroom, 2-bathroom turnkey home in the gated community of Botanica Lakes! This home features a desirable split-bedroom floor plan, plantation shutters throughout, accordion hurricane shutters, and a whole-home water treatment system for added peace of mind. Recent updates include a new water heater, A/C unit (2024), refrigerator (2024), dishwasher (2026), and garbage disposal (2026). Relax on the screened lanai, perfect for enjoying your morning coffee or evening breeze. Whether you're looking for a full-time residence or a seasonal retreat, this move-in-ready home is ready for you. Botanica Lakes offers outstanding amenities, including a clubhouse, fitness center, pool, spa, splash pad, and sidewalks throughout the community. Conveniently located just 10 minutes from RSW International Airport and close to shopping, dining, and everyday conveniences. Schedule your private showing today!
/u.realgeeks.media/swflregroup/Logo-min.png)
Additional Information
- Amenities
- Basketball Court, Bike And Jog Path, Bike Storage, Billiard Room, Clubhouse, Park, Pickleball, Sidewalk, Streetlight, Tennis Court(s), Pool, Community Room, Fitness Center, Hobby Room, Internet Access
- Interior Features
- Built-In Cabinets, Pantry, Smoke Detectors, Walk-In Closet(s), Window Coverings
- Exterior Features
- Screened Lanai/Porch
- Taxes
- $1,787
- HOA Fee
- $400
- Property Description
- Ranch, Single Family
- Zoning
- MDP-3
- Flooring
- Carpet, Tile
- Appliances
- Electric Cooktop, Dishwasher, Disposal, Dryer, Microwave, Refrigerator/Freezer, Reverse Osmosis, Washer
- Heating
- Central Electric
- Air Conditioning
- Ceiling Fan(s), Central Electric
- Stories
- 1
- Levels
- 1
- Roof
- Tile
- Foundation
- Concrete Block
- Parking Features
- Driveway Paved, Attached
- Garage Spaces
- 1
- Elementary School
- School Choice
- Middle School
- School Choice
- High School
- School Choice
- View
- Landscaped Area
Courtesy of Treeline Realty Corp.
Mortgage Calculator
 The data relating to real estate for sale on this web site comes in part from the Broker Reciprocity Program (BR Program) of M.L.S. of Naples, Inc. Properties listed with brokerage firms other than this company are marked with the BR Program Icon or the BR House Icon and detailed information about them includes the name of the listing brokers. The properties displayed may not be all the properties available through the BR Program. The information provided is for consumers’ personal, non-commercial use and may not be used for any other purpose.