1231 Westfield DR, Fort Myers, FL 33919
- $620,000
- 4
- BD
- 3
- BA
- 2,497
- SqFt



- Sold Price
- $620,000
- List Price
- $625,000
- Status
- CLOSED
- Days on Market
- 28
- Closing Date
- Aug 07, 2026
- MLS#
- 2026029686
- Subtype
- Residential
- Style
- Ranch, Single Family
- Year Built
- 1987
- Bedrooms
- 4
- Bathrooms
- 3
- Full Baths
- 3
- Living Area
- 2,497
- Lot Size
- 11,282
- Acres
- 0.26
- Subdivision
- Whiskey Creek
- Neighborhood
- Whiskey Creek
- MLS Area Major
- FM06 - Fort Myers Area
Property Description
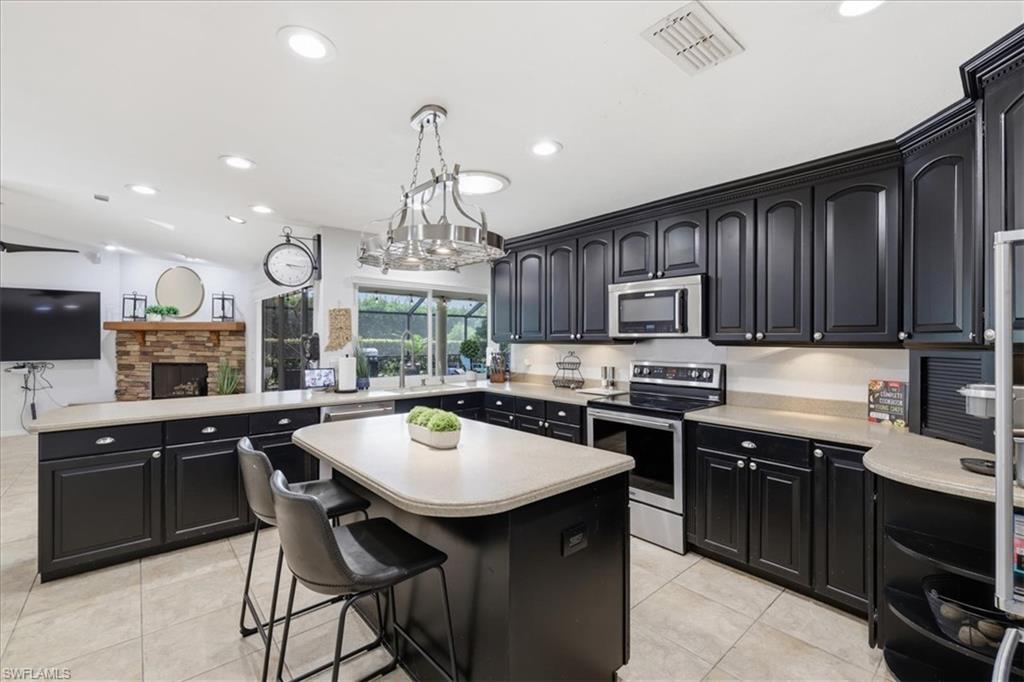
Welcome to Whiskey Creek, one of Fort Myers' most established and sought-after neighborhoods, where neighbors still gather for golf cart parades, community events, and an active social calendar centered around the beautifully remodeled Whiskey Creek Country Club. This home features spacious 4-bedroom, 3-bath pool home offers nearly 2,500 square feet with a flexible split floor plan designed for both everyday living and entertaining with your full home surround sound. Large windows all have Plantation Shutters and IMPACT glass filling the home with natural light. The kitchen was updated with NEWER stainless steel appliances in 2022 and overlooks the inviting family room with a wood-burning fireplace. Lets talk about the major updates have already been completed, including a 2021 ROOF, 2021 AC, IMPACT WINDOWS, TANKLESS WATER HEATER (2025), POOL PUMP (2026) reverse osmosis system. Multiple living and dining spaces flow seamlessly to the screened lanai and sparkling pool, creating plenty of room to host family and friends. The primary suite features vaulted ceilings, walk-in closets and direct access to the pool. Three additional bedrooms and two full guest bathrooms provide comfortable accommodations for family and visitors, including a convenient pool bath. Outside you'll enjoy mature landscaping along with your own mango and lemon trees, a four-zone irrigation system, and an all NEW SCREENED LANAI with fine mesh screening to help keep even the smallest Florida bugs away.
/u.realgeeks.media/swflregroup/Logo-min.png)
Additional Information
- Amenities
- Clubhouse, Golf Course
- Interior Features
- Bar, Built-In Cabinets, Closet Cabinets, Fireplace, French Doors, Laundry Tub, Smoke Detectors, Vaulted Ceiling(s), Walk-In Closet(s), Window Coverings
- Exterior Features
- Screened Lanai/Porch
- Taxes
- $7,615
- Property Description
- Ranch, Single Family
- Zoning
- RS-1
- Flooring
- Carpet, Tile
- Appliances
- Cooktop, Electric Cooktop, Dishwasher, Disposal, Dryer, Tankless Water Heater, Washer, Freezer, Microwave, Range, Refrigerator/Freezer, Reverse Osmosis
- Heating
- Central Electric
- Air Conditioning
- Central Electric
- Stories
- 1
- Levels
- 1
- Roof
- Shingle
- Foundation
- Concrete Block
- Pool
- Yes
- Parking Features
- Driveway Paved, Attached
- Garage Spaces
- 2
- Elementary School
- School Choice
- Middle School
- School Choice
- High School
- School Choice
- View
- Landscaped Area
Courtesy of RE/MAX Nautical Realty.
Selling Office: RE/MAX Nautical Realty.Mortgage Calculator
 The data relating to real estate for sale on this web site comes in part from the Broker Reciprocity Program (BR Program) of M.L.S. of Naples, Inc. Properties listed with brokerage firms other than this company are marked with the BR Program Icon or the BR House Icon and detailed information about them includes the name of the listing brokers. The properties displayed may not be all the properties available through the BR Program. The information provided is for consumers’ personal, non-commercial use and may not be used for any other purpose.