11689 Kati Falls LN, Fort Myers, FL 33913
- $521,000
- 3
- BD
- 3
- BA
- 2,147
- SqFt




- Sold Price
- $521,000
- List Price
- $539,000
- Status
- CLOSED
- Days on Market
- 89
- Closing Date
- Aug 28, 2026
- MLS#
- 2026023263
- Subtype
- Residential
- Style
- Ranch, Single Family
- Year Built
- 2016
- Bedrooms
- 3
- Bathrooms
- 3
- Full Baths
- 3
- Living Area
- 2,147
- Lot Size
- 7,266
- Acres
- 0.17
- Subdivision
- Marina Bay
- Neighborhood
- Marina Bay
- MLS Area Major
- FM22 - Fort Myers City Limits
Property Description
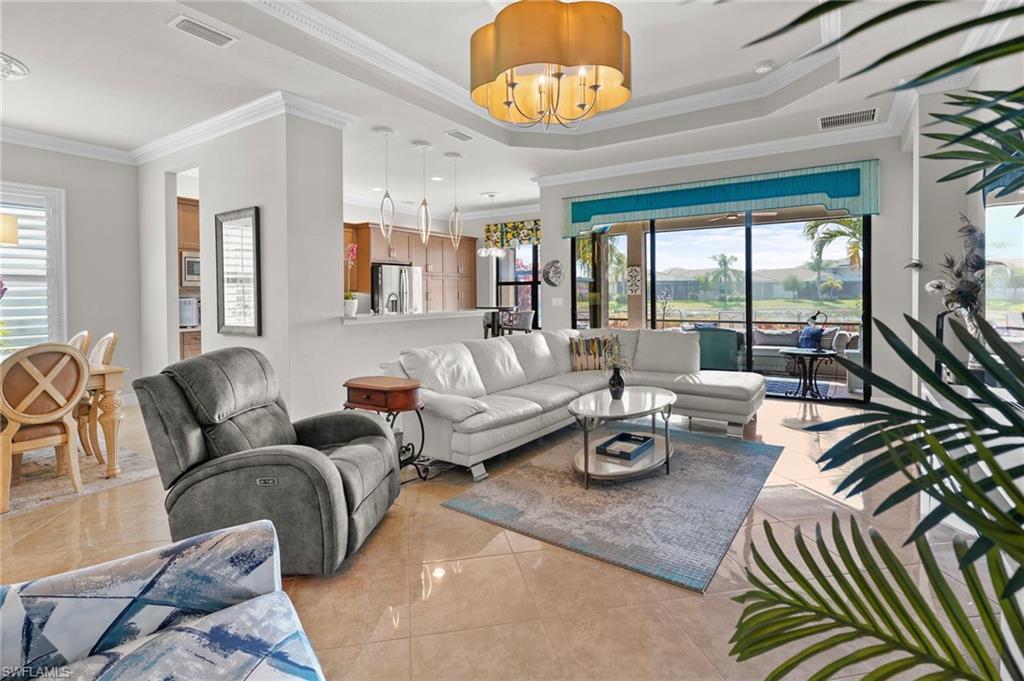
SELLER IS ACCEPTING BACKUP OFFERS**********Welcome to Marina Bay and the home you’ve been dreaming of. From the moment you walk in this beautiful lakefront home, you will be amazed by the exceptional custom upgrades and details throughout. This beautifully appointed 3-bedroom + den, 3-bath lakefront residence features a 3-car garage, low HOA fees, and exceptional upgrades. Elegant Italian flooring flows through the main living areas, while the bedrooms showcase custom-finished hardwood floors. The home is fully protected with storm-impact windows and sliders, plus electric Kevlar screens spanning the entire rear lanai. Designed with both luxury and comfort in mind, the home offers soaring 12-ft ceilings, double crown molding, and dramatic tray ceilings in the foyer, living room and primary bedroom also medallion accented lighting throughout. Extensive windows and sliding glass doors fill the interior with natural light, creating a bright and airy ambiance throughout home. The spacious primary suite features a tray ceiling with crown molding, dual walk-in closets, marble-topped vanities, a soaking tub, and a walk-in glass shower accented with floor-to-ceiling tile. The chef’s kitchen is equipped with 42-inch upper wood cabinetry, stainless steel appliances including a new dishwasher-2024 and refrigerator-2024, Silestone by Cosentine countertops and reverse osmosis water filtration in the kitchen and whole house water softener both-2025. Additional updates include a new A/C system in 2024 and water heater-2022 . Step out to the rear lanai and enjoy an open patio finished with paver stone decking and travertine tile. A custom illuminated waterfall creates the perfect backdrop for relaxing evenings and serene lakefront morning sunrises. Residents enjoy outstanding resort-style amenities, including a clubhouse, resort-style salt-water pool & lap pool, indoor & outdoor basketball courts, fitness center, pickleball and tennis courts, and children's splash pool and outdoor playground (yet pay low HOA dues). This is a must-see home you don’t want to miss!
/u.realgeeks.media/swflregroup/Logo-min.png)
Additional Information
- Amenities
- Basketball Court, Bike And Jog Path, Billiard Room, Cabana, Clubhouse, Pool, Sidewalk, Streetlight, Tennis Court(s), Underground Utility, Community Room, Fitness Center, Hobby Room, Internet Access, Pickleball, Play Area
- Interior Features
- Built-In Cabinets, Coffered Ceiling(s), French Doors, Laundry Tub, Pantry, Smoke Detectors, Tray Ceiling(s), Volume Ceiling, Window Coverings
- Exterior Features
- Screened Lanai/Porch
- Taxes
- $4,831
- HOA Fee
- $1,031
- Property Description
- Ranch, Single Family
- Zoning
- MDP-3
- Flooring
- Tile, Wood
- Appliances
- Electric Cooktop, Dishwasher, Disposal, Dryer, Freezer, Refrigerator/Freezer, Reverse Osmosis, Self Cleaning Oven, Washer
- Heating
- Central Electric
- Air Conditioning
- Ceiling Fan(s), Central Electric
- Stories
- 1
- Levels
- 1
- Roof
- Tile
- Foundation
- Concrete Block
- Parking Features
- Driveway Paved, Attached
- Garage Spaces
- 3
- Elementary School
- Treeline
- Middle School
- Choice
- High School
- Choice
- View
- Lake, Water Feature
Courtesy of Realty One Group MVP.
Selling Office: Realty One Group MVP.Mortgage Calculator
 The data relating to real estate for sale on this web site comes in part from the Broker Reciprocity Program (BR Program) of M.L.S. of Naples, Inc. Properties listed with brokerage firms other than this company are marked with the BR Program Icon or the BR House Icon and detailed information about them includes the name of the listing brokers. The properties displayed may not be all the properties available through the BR Program. The information provided is for consumers’ personal, non-commercial use and may not be used for any other purpose.