14560 Laguna DR, Fort Myers, FL 33908
- $630,000
- 3
- BD
- 2
- BA
- 2,054
- SqFt




- Sold Price
- $630,000
- List Price
- $660,000
- Status
- CLOSED
- Days on Market
- 75
- Closing Date
- Aug 14, 2026
- MLS#
- 2026019814
- Subtype
- Residential
- Style
- Ranch, Single Family
- Year Built
- 2005
- Bedrooms
- 3
- Bathrooms
- 2
- Full Baths
- 2
- Living Area
- 2,054
- Lot Size
- 6,142
- Acres
- 0.14
- Subdivision
- Water's Edge
- Neighborhood
- Peppertree Pointe
- MLS Area Major
- FM09 - Fort Myers Area
Property Description
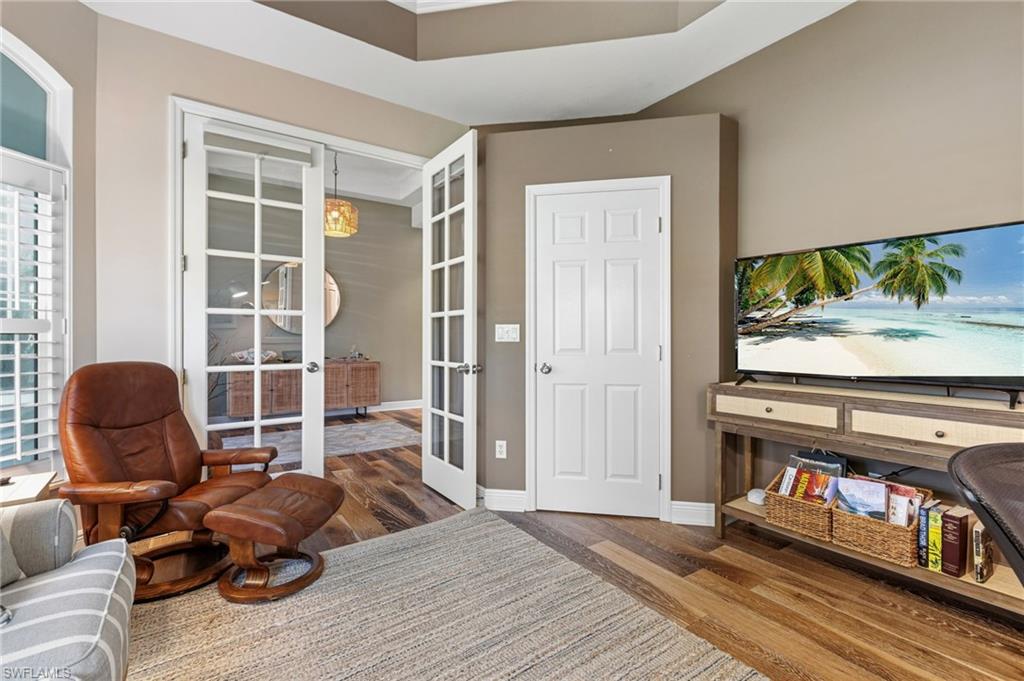
Nestled within the prestigious enclave of Water’s Edge at Peppertree Pointe, this radiant, sun-drenched residence embodies the essence of elevated coastal living. Offering 3 bedrooms and 2 impeccably appointed baths, the home is defined by soaring ceilings and a sophisticated open-concept design, where natural light pours gracefully into every space being sold TURNKEY. Perfectly positioned along the widest expanse of the lake,the property captures breathtaking,unobstructed water views. Two-car garage with additional storage and full hurricane protection ensures both convenience and peace of mind. Step outside to your private dock and savor tranquil waterfront mornings, where sunshine and gentle breezes create the perfect start to your day. The expansive screened lanai—accessible from both the main living areas and the dock, thoughtfully designed for refined entertaining with a built-in refrigerator and sink. At the heart of the residence, the beautifully remodeled chef’s kitchen is a true statement of style and function. A grand island with dual pop-up charging stations anchors the space, custom white cabinetry, designer backsplash w/under-cabinet lighting, SS appliances, elegant quartz countertops. Custom built-in buffet w/wine rack & granite surface adds an additional layer of convenience. The primary suite is a serene and indulgent retreat, offering direct access to the spacious screened lanai. The spa-inspired ensuite bath has been masterfully reimagined, featuring an expansive walk-in shower w/a seamless glass enclosure, dual rainfall shower heads, body sprays, handheld wands, all enveloped in floor-to-ceiling porcelain tile accented by a striking listello detail. Dual quartz vanities w/custom soft-close cabinetry, thoughtfully designed storage, and a private water closet.Situated on the opposite side of the home, two generously sized guest bedrooms provide comfort and versatility, sharing a beautifully appointed bath with an oversized walk-in shower adorned in glass and porcelain finishes. The second bedroom offers its own charming screened lanai-perfect for enjoying quiet mornings. The third bedroom, currently styled as an office,easily accommodates guests with its integrated pull-out sofa. Additional enhancements include a well-appointed laundry room with built-in storage and utility sink, custom plantation shutters throughout, impressive 10-foot ceilings w/tray details rising to 12 feet, stately 8-foot doors, and refined luxury vinyl flooring throughout the main living areas. Ideally located directly across from one of the 2 community’s heated pool and just a short stroll to the marina, this exceptional residence offers a rare blend of elegance, comfort, and breathtaking waterfront beauty. Residents of Peppertree Pointe enjoy an array of sought-after amenities, including tennis,pickleball courts, two community pools, and a fishing pier currently scheduled for completion—further enhancing this vibrant and desirable coastal lifestyle.
/u.realgeeks.media/swflregroup/Logo-min.png)
Additional Information
- Amenities
- Beach - Private, Boat Storage, Community Boat Ramp, Pool, Fishing Pier, Marina, Streetlight, Tennis Court(s), Underground Utility
- Interior Features
- Bar, Built-In Cabinets, Closet Cabinets, Custom Mirrors, French Doors, Laundry Tub, Pantry, Pull Down Stairs, Tray Ceiling(s), Walk-In Closet(s)
- Exterior Features
- Boat Dock Private, Boat Ramp, Wooden Dock, Screened Lanai/Porch
- Taxes
- $6,130
- HOA Fee
- $538
- Property Description
- Ranch, Single Family
- Zoning
- RPD
- Flooring
- Tile
- Appliances
- Electric Cooktop, Dishwasher, Disposal, Microwave, Refrigerator/Icemaker, Self Cleaning Oven, Washer
- Heating
- Central Electric
- Air Conditioning
- Ceiling Fan(s), Central Electric
- Stories
- 1
- Levels
- 1
- Roof
- Tile
- Foundation
- Concrete Block
- Parking Features
- Attached
- Garage Spaces
- 2
- View
- Lake
Courtesy of John R. Wood Properties.
Selling Office: The Keyes Company.Mortgage Calculator
 The data relating to real estate for sale on this web site comes in part from the Broker Reciprocity Program (BR Program) of M.L.S. of Naples, Inc. Properties listed with brokerage firms other than this company are marked with the BR Program Icon or the BR House Icon and detailed information about them includes the name of the listing brokers. The properties displayed may not be all the properties available through the BR Program. The information provided is for consumers’ personal, non-commercial use and may not be used for any other purpose.