12351 Kelly Sands WAY, Fort Myers, FL 33908
- $630,000
- 3
- BD
- 2
- BA
- 2,236
- SqFt




- Sold Price
- $630,000
- List Price
- $674,900
- Status
- CLOSED
- Days on Market
- 101
- Closing Date
- Aug 27, 2026
- MLS#
- 2026018197
- Subtype
- Residential
- Style
- Ranch, Single Family
- Year Built
- 1989
- Bedrooms
- 3
- Bathrooms
- 2
- Full Baths
- 2
- Living Area
- 2,236
- Lot Size
- 11,413
- Acres
- 0.26
- Subdivision
- Kelly Greens
- Neighborhood
- Kelly Greens Golf And Country Club
- MLS Area Major
- FM12 - Fort Myers Area
Property Description
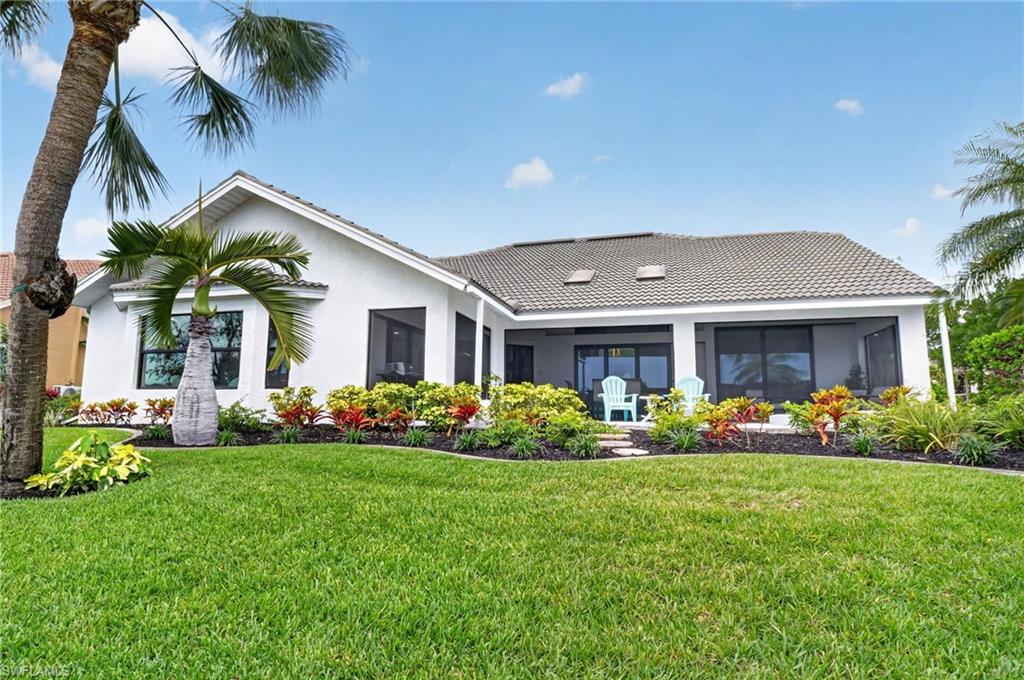
Completely and professionally remodeled with high-end appointments. Large spacious rooms, 12-foot ceilings, with a beautiful travertine stone floor throughout the kitchen and living areas. All new hurricane rated PGT impact windows and doors, quartz countertops, stainless-steel appliances, new A/C system, and a fantastic built-in, electric fireplace. All completed within the last three years. Fresh sod and landscaping, with absolutely beautiful lake and golf course views. Rear lanai has rough in for outdoor kitchen and there is room for a pool. Kelly Greens GC is that perfect location with beaches, shops, restaurants, and grocery stores all within biking distance. The world-famous islands of Sanibel/Captiva and Ft Myers Beach are just minutes away. The centerpiece of Kelly Greens is a Par 72 championship golf course designed by architect Gordon Lewis. The Bermuda grass golf course offers a challenge to golfers at all skill levels. Amenities also include a beautiful new Clubhouse with full service restaurant, weight and exercise room, Golf Pro Shop, Tennis courts, and swimming pool.
/u.realgeeks.media/swflregroup/Logo-min.png)
Additional Information
- Amenities
- Clubhouse, Fitness Center, Golf Course, Pickleball, Restaurant, Tennis Court(s)
- Interior Features
- Fireplace, Vaulted Ceiling(s), Window Coverings
- Exterior Features
- Open Porch/Lanai, Screened Lanai/Porch
- Taxes
- $6,053
- Property Description
- Ranch, Single Family
- Zoning
- RM-2
- Flooring
- Terrazzo
- Appliances
- Dishwasher, Disposal, Dryer, Freezer, Microwave, Range, Refrigerator/Icemaker, Washer
- Heating
- Central Electric
- Air Conditioning
- Ceiling Fan(s), Central Electric
- Stories
- 1
- Levels
- 1
- Roof
- Tile
- Foundation
- Concrete Block
- Parking Features
- Driveway Paved, Attached
- Garage Spaces
- 2
- View
- Golf Course, Lake
Courtesy of EXP Realty LLC.
Selling Office: Premiere Plus Realty Company.Mortgage Calculator
 The data relating to real estate for sale on this web site comes in part from the Broker Reciprocity Program (BR Program) of M.L.S. of Naples, Inc. Properties listed with brokerage firms other than this company are marked with the BR Program Icon or the BR House Icon and detailed information about them includes the name of the listing brokers. The properties displayed may not be all the properties available through the BR Program. The information provided is for consumers’ personal, non-commercial use and may not be used for any other purpose.