10460 Wine Palm RD Unit 5812, Fort Myers, FL 33966
- $340,000
- 2
- BD
- 2
- BA
- 1,414
- SqFt






- Sold Price
- $340,000
- List Price
- $375,000
- Status
- CLOSED
- Days on Market
- 94
- Closing Date
- Aug 26, 2026
- MLS#
- 2026014774
- Subtype
- Residential
- Style
- Low Rise (1-3)
- Year Built
- 2004
- Bedrooms
- 2
- Bathrooms
- 2
- Full Baths
- 2
- Living Area
- 1,414
- Lot Size
- 11,844
- Acres
- 0.27
- Subdivision
- Veranda
- Neighborhood
- Heritage Palms Golf And Country Club
- Building Name
- Veranda
- MLS Area Major
- FM22 - Fort Myers City Limits
Property Description
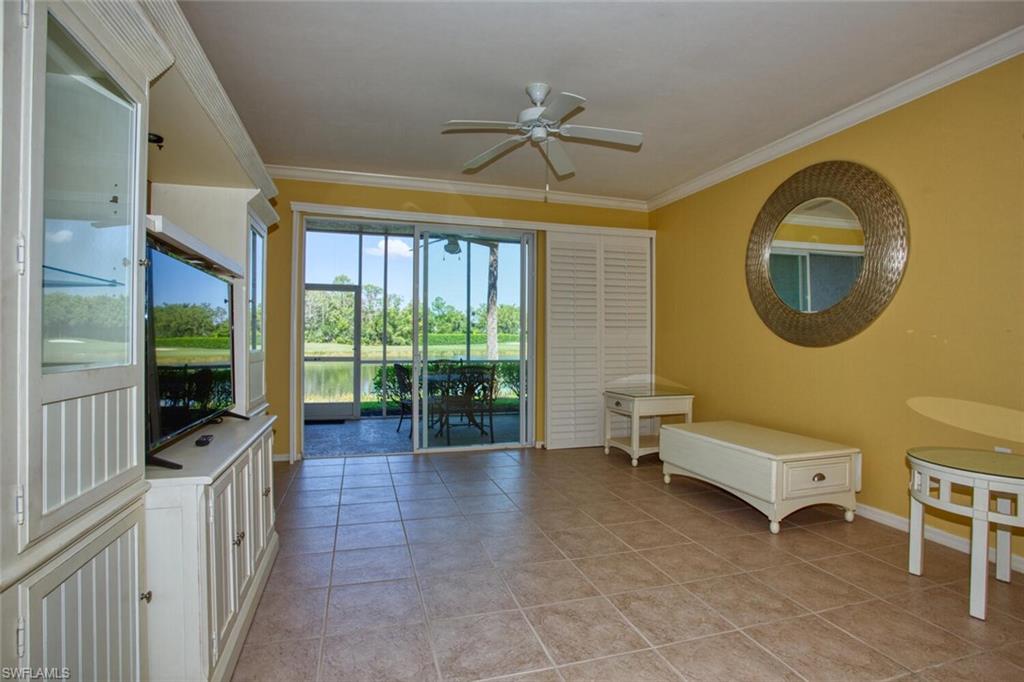
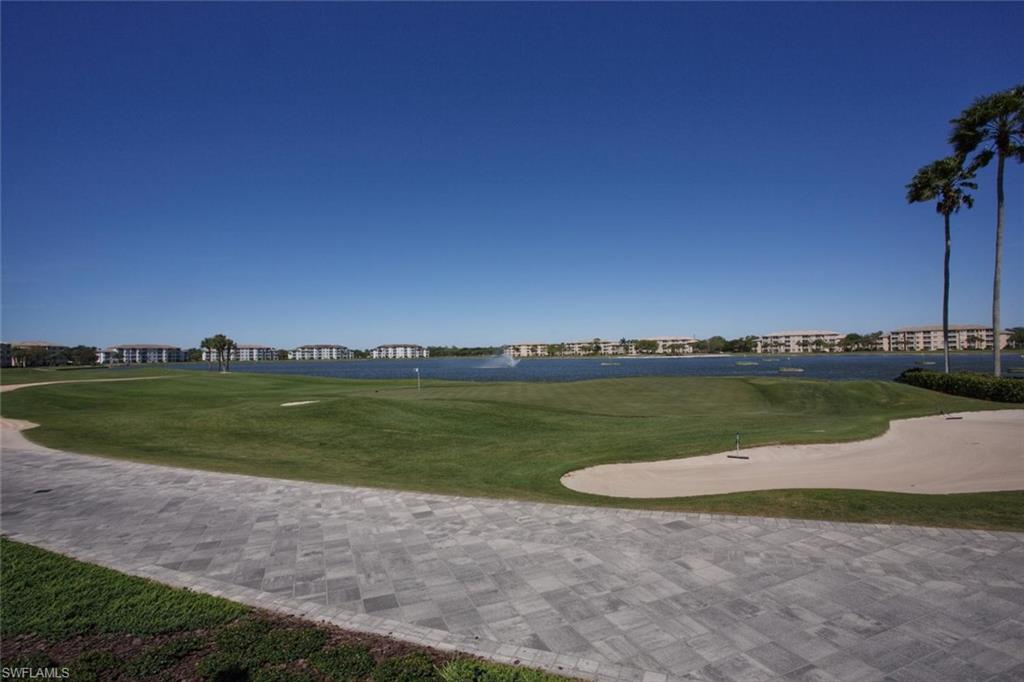
Enjoy breathtaking views of the lake, golf course, and preserve from this spacious first-floor Barrington model, offering approximately 1,400 sq. ft. of living space. The desirable split-bedroom floor plan includes a versatile den and front and back lanais with sliding glass doors for easy indoor-outdoor living. All verandas include a detached one-car garage, adding convenience and extra storage. Recent updates include laundry appliances and a brand-new air handler/compressor (April 2026) for added peace of mind. This condo is priced to renovate and make it your own, giving you the opportunity to design your ideal space. We’re happy to help you estimate updates and guide the transformation to maximize value. Ideally located across from the play area and perfectly positioned between the main clubhouse and the newly renovated Oasis Tiki Bar. A fantastic opportunity to create your dream condo in one of Southwest Florida’s most desirable communities!
/u.realgeeks.media/swflregroup/Logo-min.png)
Additional Information
- Amenities
- Basketball Court, Barbecue, Bocce Court, Clubhouse, Park, Pool, Community Room, Fitness Center, Fishing Pier, Golf Course, Internet Access, Library, Pickleball, Private Membership, Putting Green, Restaurant, Sidewalk, Streetlight, Tennis Court(s)
- Interior Features
- Pantry, Smoke Detectors, Walk-In Closet(s), Window Coverings
- Exterior Features
- Screened Lanai/Porch
- Taxes
- $5,339
- Pets
- Limits
- Building Name
- Veranda
- Property Description
- Low Rise (1-3)
- Zoning
- RPD
- Flooring
- Carpet, Tile
- Appliances
- Dishwasher, Disposal, Dryer, Grill - Gas, Microwave, Refrigerator/Icemaker, Self Cleaning Oven, Washer
- Heating
- Central Electric
- Air Conditioning
- Ceiling Fan(s), Central Electric
- Stories
- 2
- Levels
- 2
- Roof
- Tile
- Foundation
- Concrete Block
- Parking Features
- Detached
- Garage Spaces
- 1
- Elementary School
- School Choice
- Middle School
- School Choice
- High School
- School Choice
- View
- Golf Course, Lake, Preserve
Courtesy of Kerri Theisen Realty, Inc.
Selling Office: Premiere Plus Realty Company.Mortgage Calculator
 The data relating to real estate for sale on this web site comes in part from the Broker Reciprocity Program (BR Program) of M.L.S. of Naples, Inc. Properties listed with brokerage firms other than this company are marked with the BR Program Icon or the BR House Icon and detailed information about them includes the name of the listing brokers. The properties displayed may not be all the properties available through the BR Program. The information provided is for consumers’ personal, non-commercial use and may not be used for any other purpose.