14220 Royal Harbour CT Unit 712, Fort Myers, FL 33908
- $1,200,000
- 3
- BD
- 3
- BA
- 2,870
- SqFt




- Sold Price
- $1,200,000
- List Price
- $1,350,000
- Status
- CLOSED
- Days on Market
- 26
- Closing Date
- Jun 05, 2026
- MLS#
- 2026010615
- Subtype
- Residential
- Style
- High Rise (8+)
- Year Built
- 2001
- Bedrooms
- 3
- Bathrooms
- 3
- Full Baths
- 3
- Living Area
- 2,870
- Lot Size
- 28,440
- Acres
- 0.65
- Subdivision
- The Shores
- Neighborhood
- Gulf Harbour Yacht And Country Club
- Building Name
- The Shores
- MLS Area Major
- FM09 - Fort Myers Area
Property Description
Welcome to refined coastal living in The Shores at Gulf Harbour Yacht & Country Club, where this sun-drenched three-bedroom plus den/office, three-bath residence offers over 2,800 square feet of thoughtfully curated living space. Reimagined with select walls removed to create a more open, flowing design, this exceptional condominium seamlessly blends sophistication, comfort, and effortless entertaining. At the heart of the home, a beautifully remodeled kitchen makes a striking impression. Designed to gather and inspire, it features a massive center island adorned with Level 3 granite countertops, stunning backsplash, crisp white cabinetry, and stainless steel appliances. A separate built-in bar with a 150-bottle wine cooler elevates the space and convenient cabinet pullouts add both style and function. The expansive main living areas are enhanced by diagonal tile flooring, creating a sense of movement and elegance throughout. Refined details such as Hunter Douglas window treatments, crown molding, plantation shutters, custom lighting, 8-foot interior doors, and a dramatic 12-foot sliding glass door further elevate the home’s aesthetic while framing captivating waterfront views. The primary suite is a private sanctuary, complete with a cozy sitting area, two generous walk-in closets, and direct access to the lanai. The spa-inspired ensuite bath offers a soaking tub, walk-in shower, and elegant finishes, while electric automated shades provide effortless control of natural light. All carpeting throughout the residence—including the primary suite—has been newly installed, adding a fresh and luxurious feel. Two additional bedrooms are thoughtfully positioned on the opposite side of the home, offering privacy for guests. One bedroom features its own ensuite bath with a shower/tub combination, while a third full bath showcases a beautifully appointed walk-in shower. The den/office, accessed through glass French doors, provides a quiet and sophisticated workspace with luxury vinyl flooring. Guests are welcomed through a stunning foyer highlighted by custom lighting and designer wallpaper, setting an elegant tone from the moment you enter. Step outside to the expansive screened-in lanai, where breathtaking sunset views unfold over the marina, harbor, and river. Watch boats glide by from the direct-access Gulf Harbour marina, creating a truly picturesque backdrop. Motorized hurricane shutters provide peace of mind, protecting both the lanai and water-facing sliders. Residents enjoy access to a community pool, with optional private memberships available to experience the full Gulf Harbour lifestyle.
/u.realgeeks.media/swflregroup/Logo-min.png)
Additional Information
- Amenities
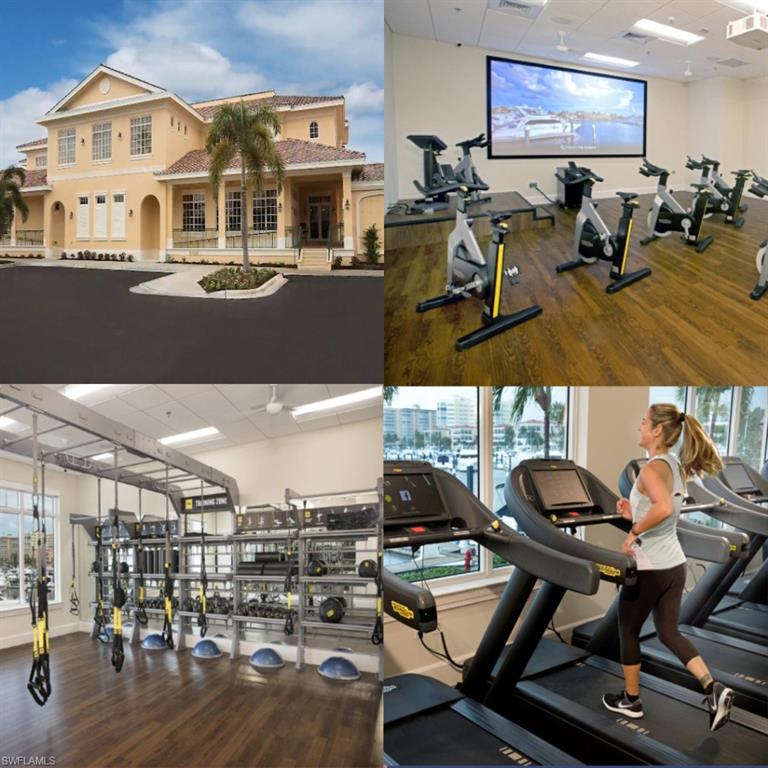
- Pool, Spa/Hot Tub, Storage, Fitness Center, Full Service Spa, Golf Course, Sauna, Shopping, Tennis Court(s), Underground Utility, Internet Access, Marina, Play Area, Private Membership, Putting Green, Restaurant
- Interior Features
- Foyer, French Doors, Laundry Tub, Smoke Detectors, Volume Ceiling, Walk-In Closet(s), Wheel Chair Access, Window Coverings
- Exterior Features
- Dock Lease, Dock Purchase, Elec Avail at dock, Water Avail at Dock, Screened Lanai/Porch
- Taxes
- $8,043
- HOA Fee
- $4,500
- Pets
- Limits
- Building Name
- The Shores
- Property Description
- High Rise (8+)
- Zoning
- SFR
- Flooring
- Carpet, Tile
- Appliances
- Electric Cooktop, Dishwasher, Disposal, Dryer, Microwave, Refrigerator/Icemaker, Self Cleaning Oven, Washer, Wine Cooler
- Heating
- Central Electric
- Air Conditioning
- Ceiling Fan(s)
- Stories
- 10
- Levels
- 10
- Roof
- Tile
- Foundation
- Concrete Block
- Parking Features
- Attached Carport
- View
- River
Courtesy of John R. Wood Properties.
Selling Office: John R. Wood Properties.Mortgage Calculator
 The data relating to real estate for sale on this web site comes in part from the Broker Reciprocity Program (BR Program) of M.L.S. of Naples, Inc. Properties listed with brokerage firms other than this company are marked with the BR Program Icon or the BR House Icon and detailed information about them includes the name of the listing brokers. The properties displayed may not be all the properties available through the BR Program. The information provided is for consumers’ personal, non-commercial use and may not be used for any other purpose.