6905 Highland Park CIR, Fort Myers, FL 33966
- $628,900
- 4
- BD
- 3
- BA
- 2,762
- SqFt




- Sold Price
- $628,900
- List Price
- $639,900
- Status
- CLOSED
- Days on Market
- 164
- Closing Date
- Aug 11, 2026
- MLS#
- 2026009631
- Subtype
- Residential
- Style
- Ranch, Single Family
- Year Built
- 2004
- Bedrooms
- 4
- Bathrooms
- 3
- Full Baths
- 3
- Living Area
- 2,762
- Lot Size
- 10,890
- Acres
- 0.25
- Subdivision
- Highland Pines Estates
- Neighborhood
- Highland Pines Estates
- MLS Area Major
- FM16 - Fort Myers Area
Property Description
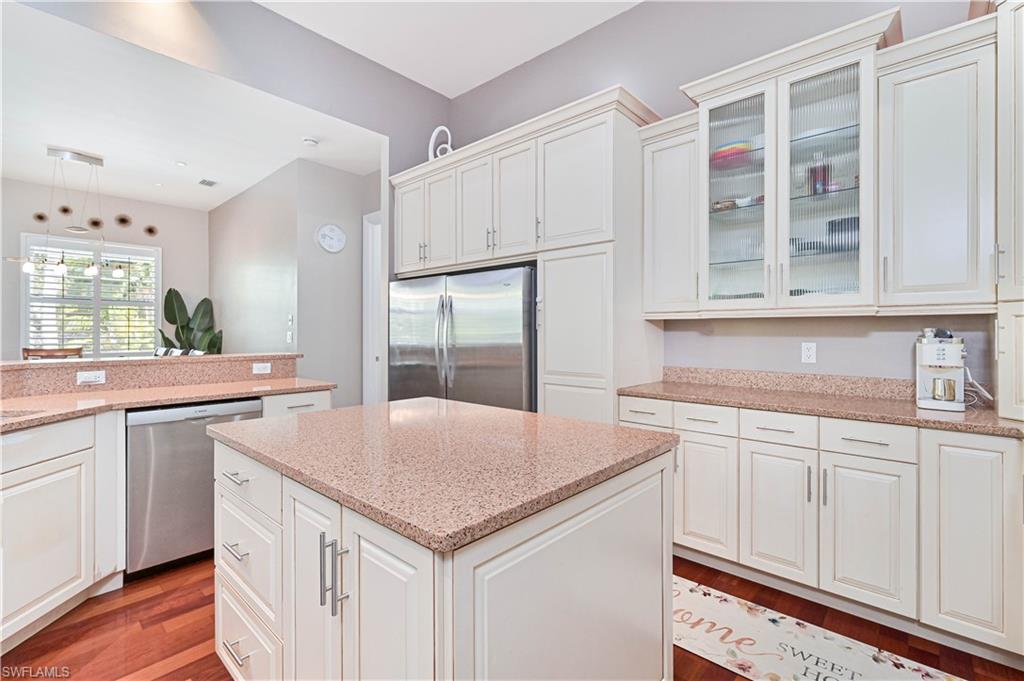
The heart of this home starts in the kitchen—and it doesn’t disappoint. Designed for both everyday living and entertaining, this chef-inspired space features quartz countertops, a large center island, Level 5 cabinetry, stainless steel built-in appliances, a wine fridge, oversized refrigerator and freezer, and a GAS stove w double oven. Whether you’re cooking for a crowd or enjoying a quiet night in, the open layout flows effortlessly into the dining and living areas, making the space feel warm, inviting, and connected. Just beyond the main living area, step outside to your own private backyard retreat. The sparkling pool is equipped with a copper ionizer system—no chlorine or salt required—and there’s a separate above-ground hot tub perfect for relaxing year-round. An outdoor shower adds that extra touch, making this backyard ideal for both entertaining and unwinding. Inside, this 4-bedroom, 3-bath home has soaring ceilings and offers 2,762 square feet of thoughtfully designed living space with rich Brazilian cherrywood floors throughout. Worry free IMPACT WINDOWS, and plantation shutters add comfort, style, and convenience. The spacious primary suite offers a peaceful escape, while the secondary bedrooms provide flexibility for guests, family, or a home office. You’ll also appreciate the well-equipped laundry room with built-in cabinetry and a utility sink, plus extras like central vacuum, whole house water filtration, a brand-new roof (2025),and a new water heater (2026). An oversized garage provides plenty of room for vehicles, storage, or hobbies. No Flood Insurance required. With high-end finishes, smart upgrades, and inviting indoor-outdoor living, this beautifully maintained home truly checks all the boxes. Come see it for yourself—you may not want to leave.
/u.realgeeks.media/swflregroup/Logo-min.png)
Additional Information
- Amenities
- Play Area
- Interior Features
- Bar, Built-In Cabinets, Foyer, French Doors, Laundry Tub, Smoke Detectors, Wired for Sound, Vaulted Ceiling(s), Volume Ceiling, Walk-In Closet(s)
- Exterior Features
- Screened Lanai/Porch, Storage
- Taxes
- $5,564
- Property Description
- Ranch, Single Family
- Zoning
- RPD
- Flooring
- Wood
- Appliances
- Dishwasher, Double Oven, Freezer, Microwave, Refrigerator, Water Treatment Owned, Wine Cooler
- Heating
- Central Electric
- Air Conditioning
- Ceiling Fan(s), Central Electric
- Stories
- 1
- Levels
- 1
- Roof
- Shingle
- Foundation
- Concrete Block, Poured Concrete
- Pool
- Yes
- Parking Features
- Driveway Paved, Paved, Attached
- Garage Spaces
- 2
- View
- Landscaped Area
Courtesy of Sellstate Max Performance.
Selling Office: EXP Realty LLC.Mortgage Calculator
 The data relating to real estate for sale on this web site comes in part from the Broker Reciprocity Program (BR Program) of M.L.S. of Naples, Inc. Properties listed with brokerage firms other than this company are marked with the BR Program Icon or the BR House Icon and detailed information about them includes the name of the listing brokers. The properties displayed may not be all the properties available through the BR Program. The information provided is for consumers’ personal, non-commercial use and may not be used for any other purpose.