1476 Argyle DR, Fort Myers, FL 33919
- $695,000
- 4
- BD
- 2.5
- BA
- 2,886
- SqFt


- Sold Price
- $695,000
- List Price
- $725,000
- Status
- CLOSED
- Days on Market
- 49
- Closing Date
- Apr 14, 2026
- MLS#
- 2026008516
- Subtype
- Residential
- Style
- Two Story, Single Family
- Year Built
- 1990
- Bedrooms
- 4
- Bathrooms
- 2.5
- Full Baths
- 2
- Half Baths
- 1
- Living Area
- 2,886
- Lot Size
- 11,021
- Acres
- 0.25
- Subdivision
- Mcgregor Gardens Est
- Neighborhood
- Mcgregor Gardens Est
- MLS Area Major
- FM06 - Fort Myers Area
Property Description
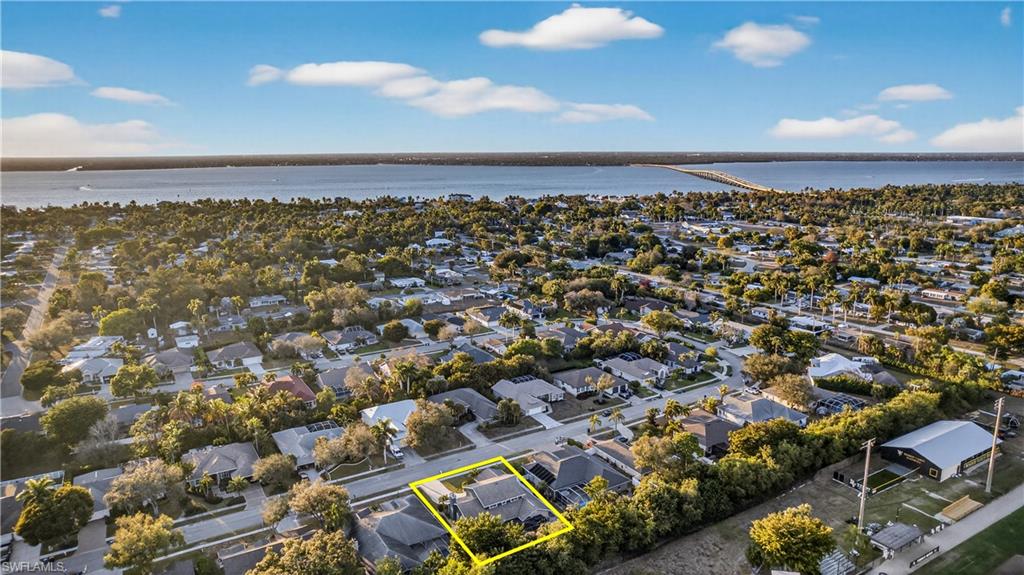
Exceptionally maintained pool home in the desirable McGregor area of Fort Myers offered fully furnished and turnkey. This spacious two-story residence features 4 bedrooms plus 2 dens, 2 full baths, and 1 half bath across 2,886 square feet, offering flexibility for guests, home offices, or multi-purpose living. The expansive kitchen provides abundant cabinetry, granite countertops, generous prep space, and two full-size refrigerators. The first-floor primary suite includes french doors leading to the lanai, while a dedicated office/den and guest half bath are also located on the main level. Upstairs are three guest bedrooms, a full bath, and an additional flex room or second office. The outdoor living area includes a large covered lanai with outdoor kitchen, generously sized and heated pool, paver deck, open air grilling space, trellis, landscape and mood lighting, and a fully fenced backyard with grass run for pets. The home has been extensively updated including: repainted inside-and-out, plumbing and electrical, designer fixtures and fans, new mechanicals including top-of-the-line HVAC systems, impact-rated windows and doors, and a new impact-rated garage door. The 25x22 side-load two-car garage features an epoxy floor and mini-split A/C. Located in an X flood zone with no flood insurance required and in McGregor Garden Estates of Argyle with low HOA dues of $400 per year. Ask your agent for The Full Scoop—insight beyond the MLS, including detailed features, upgrades, and ownership highlights.
/u.realgeeks.media/swflregroup/Logo-min.png)
Additional Information
- Amenities
- None
- Interior Features
- Built-In Cabinets, Fireplace, French Doors, Laundry Tub, Pantry, Smoke Detectors, Walk-In Closet(s), Window Coverings
- Exterior Features
- Screened Lanai/Porch, Outdoor Kitchen
- Taxes
- $9,545
- Property Description
- Two Story, Single Family
- Zoning
- RS-6
- Flooring
- Carpet, Tile, Wood
- Appliances
- Dishwasher, Disposal, Dryer, Microwave, Range, Refrigerator, Washer, Wine Cooler
- Heating
- Central Electric
- Air Conditioning
- Ceiling Fan(s), Ridge Vent, Zoned
- Stories
- 2
- Levels
- 2
- Roof
- Shingle
- Pool
- Yes
- Parking Features
- Driveway Paved, Attached
- Garage Spaces
- 2
- View
- Landscaped Area
Courtesy of John R. Wood Properties.
Selling Office: EXP Realty LLC.Mortgage Calculator
 The data relating to real estate for sale on this web site comes in part from the Broker Reciprocity Program (BR Program) of M.L.S. of Naples, Inc. Properties listed with brokerage firms other than this company are marked with the BR Program Icon or the BR House Icon and detailed information about them includes the name of the listing brokers. The properties displayed may not be all the properties available through the BR Program. The information provided is for consumers’ personal, non-commercial use and may not be used for any other purpose.