14614 Sagamore CT, Fort Myers, FL 33908
- $400,000
- 3
- BD
- 2.5
- BA
- 1,561
- SqFt






- Sold Price
- $400,000
- List Price
- $435,000
- Status
- CLOSED
- Days on Market
- 26
- Closing Date
- May 01, 2026
- MLS#
- 2026003110
- Subtype
- Residential
- Style
- Ranch, Villa Detached
- Year Built
- 1986
- Bedrooms
- 3
- Bathrooms
- 2.5
- Full Baths
- 2
- Half Baths
- 1
- Living Area
- 1,561
- Subdivision
- Sagamore Court
- Neighborhood
- Gulf Harbour Yacht And Country Club
- Building Name
- Sagamore Court
- MLS Area Major
- FM09 - Fort Myers Area
Property Description
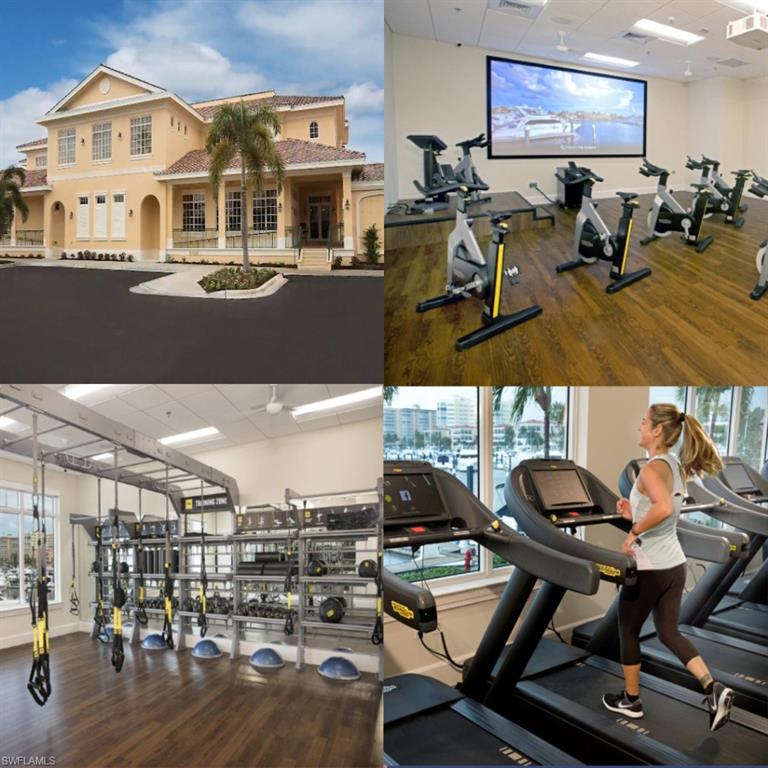
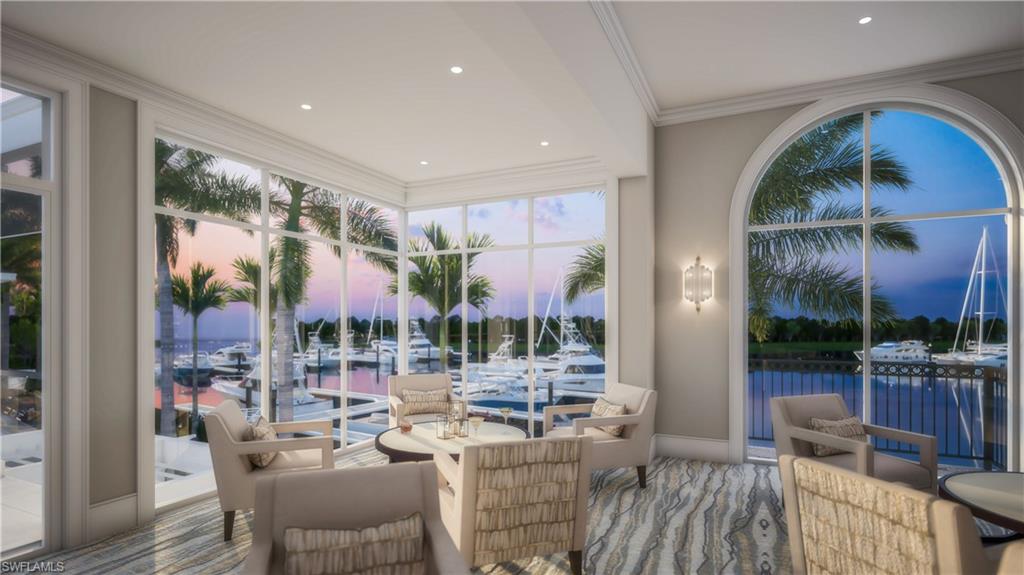
You don't need to shovel sunshine! Nestled in Sagamore, a charming enclave within the gated Gulf Harbour Yacht & Country Club, this Key West–style cottage offers the comfort and privacy of a single-family home. Featuring three bedrooms and two-and-a-half baths, the residence showcases volume ceilings, an updated kitchen, and beautifully renovated bathrooms with granite countertops. Tile flooring runs throughout, complemented by a pavered courtyard, an expansive paver patio, and a 200-square-foot screened lanai filled with natural light and stunning views of the 5th fairway. One of the finest views in Sagamore Village!A pavered walkway extends along the side and rear of the home, creating an ideal setting for entertaining or relaxing outdoors. The primary suite opens to an additional fully pavered screened lanai with picture-window screens and features a custom walk-in closet and spa-like ensuite bath with dual granite vanities and a walk-in shower accented by elegant listello tile. The second bedroom is also an ensuite with a tub/shower combination and granite vanity. The third bedroom is currently used as an office but can easily be converted back to a bedroom. Additional highlights include a two-car garage with an updated epoxy floor, steps from the community pool, and a prime cul-de-sac location shared by only two other homes—offering exceptional privacy and minimal traffic. Private memberships are available to start enjoying all the fabulous amenities that Gulf Harbour has to offer! A championship 18 hole golf course, state of the art wellness center, USTA 8 lighted tennis courts, fine dining, shopping! You really don't need to leave the gates of Gulf Harbour! Everything is at your fingertips! Come enjoy this fabulous lifestyle that ONLY Gulf Harbour has to offer!
/u.realgeeks.media/swflregroup/Logo-min.png)
Additional Information
- Amenities
- Bike And Jog Path, Clubhouse, Pool, Fitness Center, Full Service Spa, Golf Course, Internet Access, Marina, Play Area, Private Membership, Putting Green, Restaurant, Sauna, Shopping, Tennis Court(s), Underground Utility
- Interior Features
- Cathedral Ceiling(s), Closet Cabinets, Laundry Tub, Pantry, Smoke Detectors, Walk-In Closet(s), Window Coverings
- Exterior Features
- Dock Lease, Dock Purchase, Elec Avail at dock, Water Avail at Dock, Open Porch/Lanai, Screened Lanai/Porch
- Taxes
- $5,255
- HOA Fee
- $2,245
- Pets
- Limits
- Building Name
- Sagamore Court
- Property Description
- Ranch, Villa Detached
- Zoning
- PUD
- Flooring
- Tile
- Appliances
- Dishwasher, Disposal, Dryer, Microwave, Refrigerator/Icemaker, Self Cleaning Oven, Washer
- Heating
- Central Electric
- Air Conditioning
- Ceiling Fan(s), Central Electric
- Stories
- 1
- Levels
- 1
- Roof
- Metal
- Parking Features
- Attached
- Garage Spaces
- 2
- View
- Golf Course
Courtesy of John R. Wood Properties.
Selling Office: My Florida Real Estate, LLC.Mortgage Calculator
 The data relating to real estate for sale on this web site comes in part from the Broker Reciprocity Program (BR Program) of M.L.S. of Naples, Inc. Properties listed with brokerage firms other than this company are marked with the BR Program Icon or the BR House Icon and detailed information about them includes the name of the listing brokers. The properties displayed may not be all the properties available through the BR Program. The information provided is for consumers’ personal, non-commercial use and may not be used for any other purpose.