14147 Plum Island DR, Fort Myers, FL 33919
- $375,000
- 2
- BD
- 2
- BA
- 1,485
- SqFt




- Sold Price
- $375,000
- List Price
- $390,000
- Status
- CLOSED
- Days on Market
- 51
- Closing Date
- Mar 13, 2026
- MLS#
- 2026002894
- Subtype
- Residential
- Style
- Ranch, Single Family
- Year Built
- 2003
- Bedrooms
- 2
- Bathrooms
- 2
- Full Baths
- 2
- Living Area
- 1,485
- Lot Size
- 7,144
- Acres
- 0.16
- Subdivision
- Heritage Cove Ii
- Neighborhood
- Heritage Cove
- MLS Area Major
- FM10 - Fort Myers Area
Property Description
This single family home is in Heritage Cove the friendliest 55+ community in the area. A spacious 2 Bedroom plus Den has an open floor plan and large screened lanai. The many upgrades to kitchen, bathrooms, den and more make it a great home for enjoying our wonderful Southern living. The home has an in home laundry, two car garage, hurricane blings, built in office in the den, master bath totally and beautifully upgraded, the interior paint is all soft Florida colors complimented by the awesome view of one of our 50 acres of lakes. The view is awesome in that we are constantly visited by wildlife along the shores and in the water. The sunrises and sunsets are always photo quality and there is so much more to love about the home and the community. Come in...look...enjoy. You'll love what you see.
/u.realgeeks.media/swflregroup/Logo-min.png)
Additional Information
- Amenities
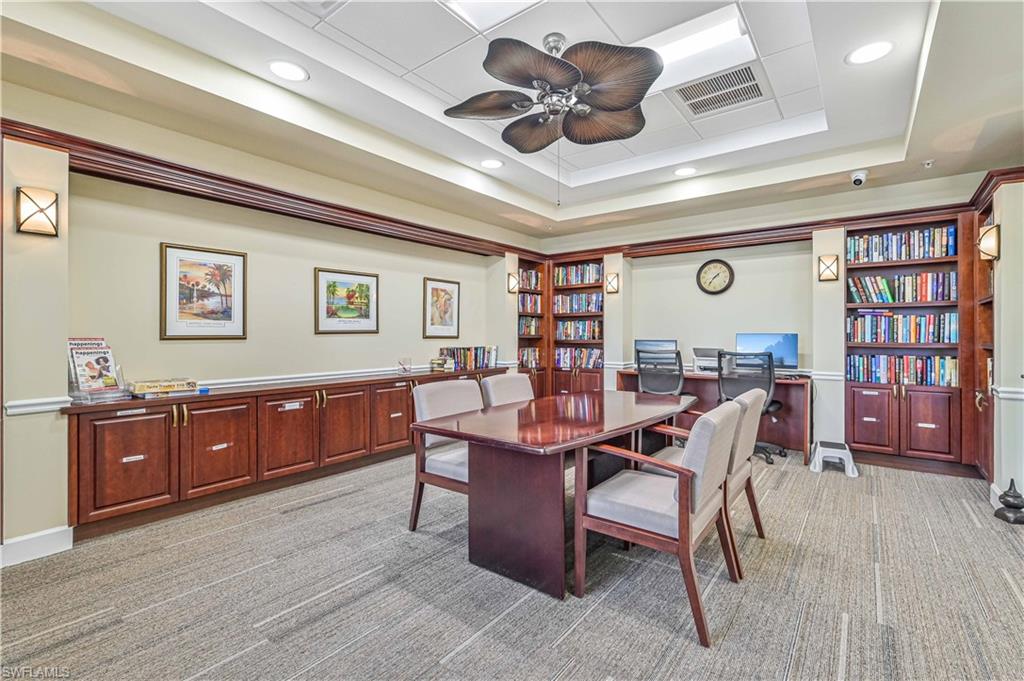
- Bike And Jog Path, Barbecue, Bike Storage, Billiard Room, Bocce Court, Business Center, Sidewalk, Streetlight, Tennis Court(s), Underground Utility, Car Wash Area, Volleyball, Fishing Pier, Hobby Room, Internet Access, Library, Shuffleboard Court, Clubhouse, Pool, Community Room, Spa/Hot Tub, Fitness Center, Storage
- Interior Features
- Built-In Cabinets, Cathedral Ceiling(s), Laundry Tub, Pull Down Stairs, Window Coverings
- Exterior Features
- Screened Lanai/Porch
- Taxes
- $2,517
- HOA Fee
- $85
- Property Description
- Ranch, Single Family
- Zoning
- RPD
- Flooring
- Carpet, Tile
- Appliances
- Dishwasher, Dryer, Microwave, Range, Refrigerator/Icemaker, Self Cleaning Oven, Washer
- Heating
- Central Electric
- Air Conditioning
- Central Electric
- Stories
- 1
- Levels
- 1
- Roof
- Shingle
- Foundation
- Concrete Block
- Parking Features
- Driveway Paved, Guest, On Street, Attached
- Garage Spaces
- 2
- View
- Lake
Courtesy of Premiere Plus Realty Company.
Selling Office: Premiere Plus Realty Company.Mortgage Calculator
 The data relating to real estate for sale on this web site comes in part from the Broker Reciprocity Program (BR Program) of M.L.S. of Naples, Inc. Properties listed with brokerage firms other than this company are marked with the BR Program Icon or the BR House Icon and detailed information about them includes the name of the listing brokers. The properties displayed may not be all the properties available through the BR Program. The information provided is for consumers’ personal, non-commercial use and may not be used for any other purpose.