14321 Harbour Links CT Unit 17B, Fort Myers, FL 33908
- $875,000
- 3
- BD
- 2
- BA
- 2,140
- SqFt




- Sold Price
- $875,000
- List Price
- $875,000
- Status
- CLOSED
- Days on Market
- 5
- Closing Date
- Feb 24, 2026
- MLS#
- 2026002256
- Subtype
- Residential
- Style
- Low Rise (1-3)
- Year Built
- 1999
- Bedrooms
- 3
- Bathrooms
- 2
- Full Baths
- 2
- Living Area
- 2,140
- Subdivision
- Harbour Links
- Neighborhood
- Gulf Harbour Yacht And Country Club
- Building Name
- Harbour Links
- MLS Area Major
- FM09 - Fort Myers Area
Property Description
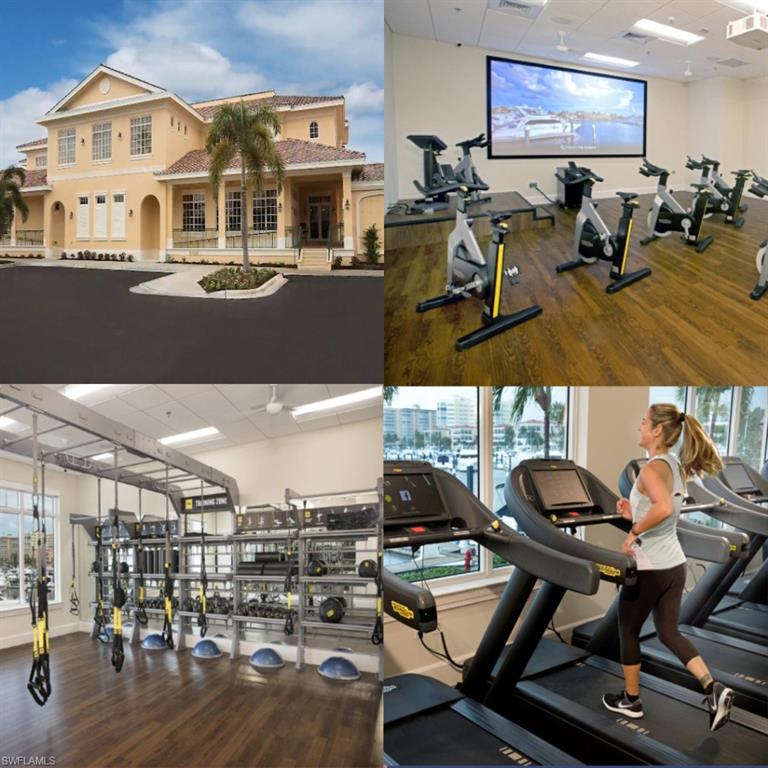
Original Harbour Links model residence with exceptional custom upgrades and a highly sought-after lakefront setting, offering sweeping views of holes 13, 14, 15, and 16 of the Gulf Harbour Golf Course. Positioned on the second floor, this home offers convenient access via stairs or a private, code-secured elevator opening directly into the residence. This 3 bedroom, 2 full bath condo is ideally located just steps from the Harbour Links pool, and within a five-minute walk of the main clubhouse, fitness center, and tennis courts, perfectly blending convenience with refined, resort-style living. Inside, travertine flooring flows throughout the main living areas, complemented by hardwood floors in the guest bedrooms. The open, light-filled floor plan creates an inviting & airy ambiance, enhanced by interior paint refreshed within the past five years. Peace of mind is ensured with hurricane-impact windows and sliders installed in 2018, retractable exterior-mounted hurricane shutters on the lanai (grandfathered and professionally serviced annually), and new lanai screens. The well-appointed kitchen is designed for both everyday living and entertaining, featuring a touch-activated sink with instant hot water, Frigidaire Gallery five-burner induction cooktop, Kenmore Elite refrigerator and oven, Samsung microwave, Fisher & Paykel dual dishwashers, and a GE Profile warming drawer. The enclosed font lanai serves as a seamless extension of the living space, offering a custom bar area with twin wine coolers, along with additional refrigeration and freezer storage—perfect for hosting and relaxing alike. Further enhancements include a professionally installed eight-zone Sonos whole-home sound system, a decorative stone accent wall in the great room, and updated recessed lighting throughout the residence, all on dimmers. The home also features new electrical outlets and switches, abundant storage, and custom closet systems in both the primary and guest bedrooms. The second guest bedroom is thoughtfully designed with a custom built-in desk and enclosed television, making it ideal as a home office or flexible guest suite. The garage is finished with an epoxy flake floor, storage shelves and cabinetry, and new springs installed in 2026. Adding to the property’s long-term value and curb appeal, all Harbour Links buildings have been recently painted and fitted with new roofs. Completing the residence are thoughtful comfort upgrades, including a whole-home water filtration system and a variable-speed HVAC system with oversized 4-inch air filtration, ensuring superior comfort & air quality throughout, and an in-wall large lockable jewelry cabinet in the Master bath. Extra-large, frameless windows in the enclosed lanai and great room—exclusive to Residence 17B—** fill the home with abundant natural light while framing tranquil lake and golf course views. Custom Hunter Douglas light-filtering sheer blinds grace all side-facing windows. Stunning video to enjoy!
/u.realgeeks.media/swflregroup/Logo-min.png)
Additional Information
- Amenities
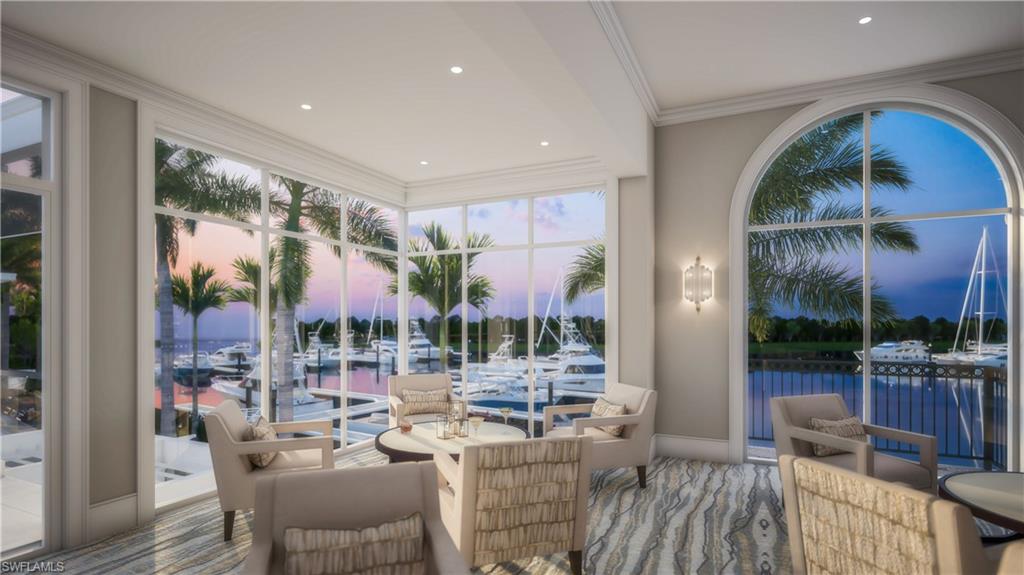
- Barbecue, Bike And Jog Path, Clubhouse, Pool, Community Room, Spa/Hot Tub, Private Membership, Putting Green, Restaurant, Sauna, Tennis Court(s), Underground Utility, Fitness Center, Full Service Spa, Golf Course, Internet Access, Marina, Play Area
- Interior Features
- Bar, Foyer, Smoke Detectors, Walk-In Closet(s), Window Coverings
- Exterior Features
- Dock Lease, Dock Purchase, Elec Avail at dock, Water Avail at Dock, Screened Lanai/Porch
- Taxes
- $6,282
- HOA Fee
- $3,456
- Pets
- With Approval
- Building Name
- Harbour Links
- Property Description
- Low Rise (1-3)
- Zoning
- PUD
- Flooring
- Tile
- Appliances
- Electric Cooktop, Dishwasher, Disposal, Dryer, Microwave, Refrigerator/Icemaker, Self Cleaning Oven, Warming Tray, Washer, Wine Cooler
- Heating
- Central Electric
- Air Conditioning
- Ceiling Fan(s), Central Electric
- Stories
- 3
- Levels
- 3
- Roof
- Tile
- Foundation
- Concrete Block
- Parking Features
- Attached
- Garage Spaces
- 2
- View
- Golf Course, Lake
Courtesy of John R. Wood Properties.
Selling Office: John R. Wood Properties.Mortgage Calculator
 The data relating to real estate for sale on this web site comes in part from the Broker Reciprocity Program (BR Program) of M.L.S. of Naples, Inc. Properties listed with brokerage firms other than this company are marked with the BR Program Icon or the BR House Icon and detailed information about them includes the name of the listing brokers. The properties displayed may not be all the properties available through the BR Program. The information provided is for consumers’ personal, non-commercial use and may not be used for any other purpose.