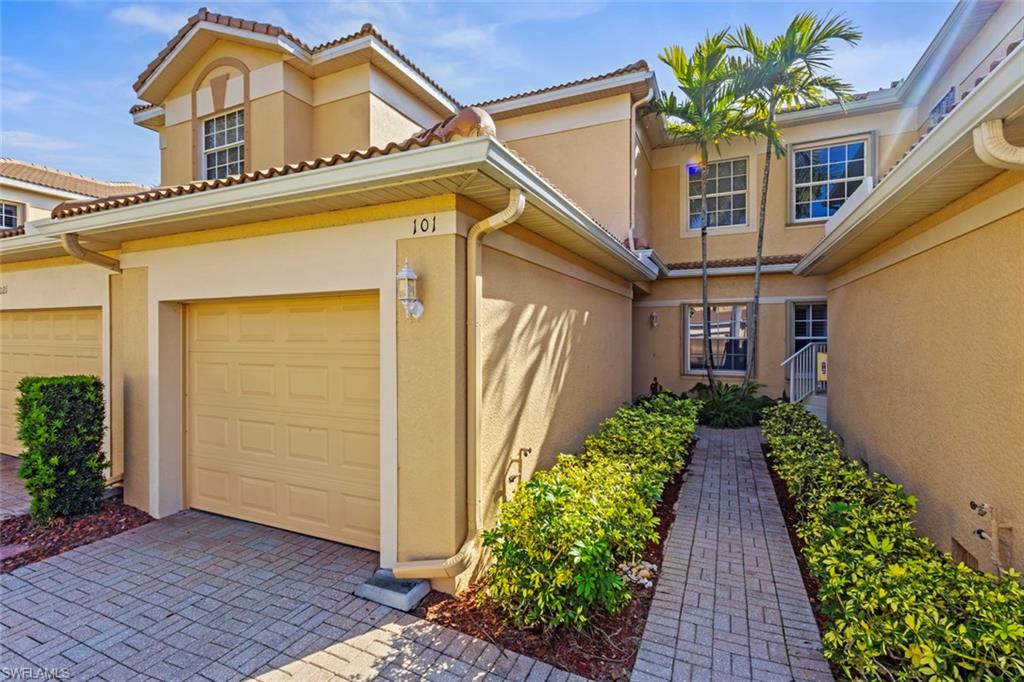
6021 Jonathans Bay CIR Unit 101, Fort Myers, FL 33908
- $259,000
- 3
- BD
- 2
- BA
- 1,755
- SqFt


- List Price
- $259,000
- Status
- PENDING
- Days on Market
- 256
- Price Change
- ▼ $6,000 1774373953
- MLS#
- 2025024394
- Subtype
- Residential
- Style
- Low Rise (1-3)
- Year Built
- 2006
- Bedrooms
- 3
- Bathrooms
- 2
- Full Baths
- 2
- Living Area
- 1,755
- Subdivision
- Jonathans Bay
- Neighborhood
- Jonathans Bay
- Building Name
- Jonathans Bay
- MLS Area Major
- FM18 - Fort Myers Area
Property Description
This spacious first-floor 3-bed, 2-bath carriage/coach home offers 1,755± sq. ft. of comfortable living with high-volume ceilings and an open, light-filled layout. Large sliding glass doors brighten the great room and lead to a screened-in patio with hurricane shutters, the perfect spot to enjoy tranquil lake and fountain views—especially at sunset. The generous primary suite includes a huge walk-in closet, dual vanities, and a large walk-in shower. A split floor plan provides privacy for guests, and a single-car garage adds convenience. Pet-friendly community. New roofs installed in 2024 add value and longevity. No flooding or storm damage from Ian or recent storms, offering an added sense of security and peace of mind. Jonathan’s Bay is known for its warm, welcoming atmosphere and features a resort-style pool, well-equipped fitness center, clubhouse, business center, and organized community activities. HOA fees include high-speed internet, cable TV, water, exterior insurance, and exterior maintenance, making daily living easy and convenient. A wonderful opportunity to enjoy a spacious home with beautiful views and exceptional community amenities—ready for your personal touch.
/u.realgeeks.media/swflregroup/Logo-min.png)
Additional Information
- Amenities
- Business Center, Clubhouse, Pool, Community Room, Streetlight
- Interior Features
- Built-In Cabinets, Pantry, Smoke Detectors, Volume Ceiling, Walk-In Closet(s)
- Exterior Features
- Screened Lanai/Porch
- Taxes
- $3,574
- HOA Fee
- $2,265
- Pets
- With Approval
- Building Name
- Jonathans Bay
- Property Description
- Low Rise (1-3)
- Zoning
- CPD
- Flooring
- Carpet, Tile
- Appliances
- Cooktop, Dishwasher, Disposal, Dryer, Microwave, Range, Refrigerator, Washer
- Heating
- Central Electric
- Air Conditioning
- Ceiling Fan(s), Central Electric
- Stories
- 1
- Levels
- 1
- Roof
- Shingle
- Foundation
- Concrete Block
- Parking Features
- Driveway Paved, Attached
- Garage Spaces
- 1
- View
- Lake, Water Feature
Courtesy of RE/MAX Realty Group.
Mortgage Calculator
 The data relating to real estate for sale on this web site comes in part from the Broker Reciprocity Program (BR Program) of M.L.S. of Naples, Inc. Properties listed with brokerage firms other than this company are marked with the BR Program Icon or the BR House Icon and detailed information about them includes the name of the listing brokers. The properties displayed may not be all the properties available through the BR Program. The information provided is for consumers’ personal, non-commercial use and may not be used for any other purpose.